
BEDS4
BATHS2 full 1 partial
SQUARE FEET3,098
MLS#3244810
STATUSActive
PROPERTY TYPEResidential - Single Family
SUBDIVISIONMansker Farms Ph 18
Property Description
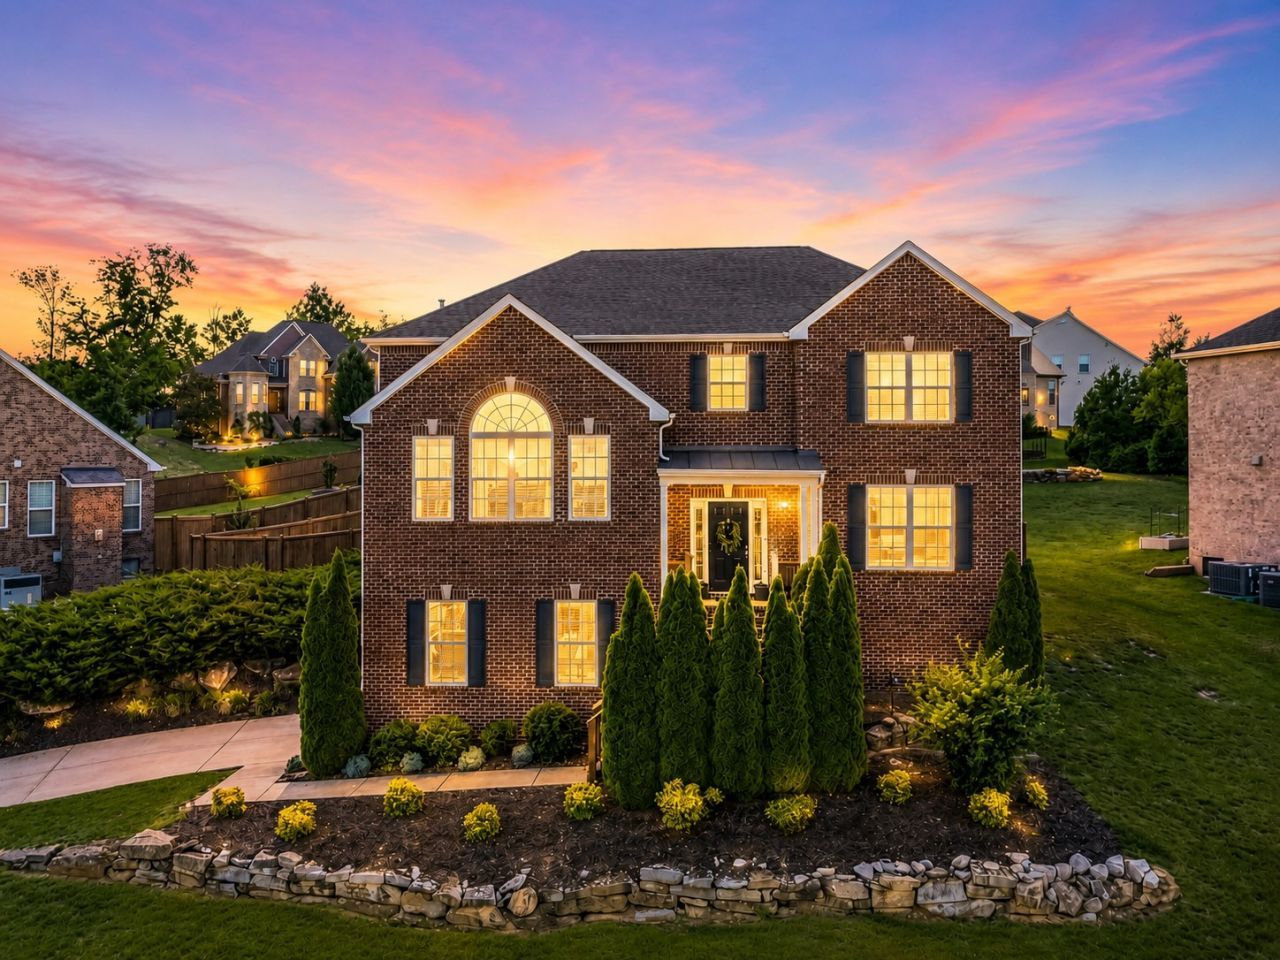
Welcome to 118 Manor Way, a 4-bedroom, 2.5-bath home offering more than 3,000 square feet in Hendersonville's sought-after Mansker Farms community. Thoughtfully designed for both comfort and functionality, the home features light-filled living spaces, a flexible floor plan, and plenty of room to live, work, entertain, and unwind.The main living areas flow seamlessly, creating an open yet inviting feel. Generously sized bedrooms, a spacious bonus room, and a well-designed layout offer flexibility for a variety of lifestyles.Outside, the fully fenced backyard is designed for entertaining, featuring a pergola-covered patio that's perfect for summer cookouts, game-day gatherings, or relaxing evenings outdoors.Located just minutes from restaurants, shopping, parks, and Old Hickory Lake, the home offers the convenience of Hendersonville living with easy access to downtown Nashville. Combining generous living space, a desirable location, and inviting indoor-outdoor living, this home is ready for its next chapter.
Property Features
Property Type: Residential - Single Family
Basement: Crawl Space
Cooling: Ceiling Fan(s), Central Air
Fireplaces: 1
Garage: 2
Heating: Central
Lot Size: 0.31 Acres
Roof Type: Shingle
Stories: 2.0
Taxes: $3,147
Year Built: 2018
Amenities
High Ceilings
Open Floorplan
Pantry
Walk-In Closet(s)
Feature Descriptions
Appliances: Oven, Gas Range, Dishwasher, Disposal, Dryer, Microwave, Refrigerator, Stainless Steel Appliance(s), Washer, Water Purifier
Association Amenities: Clubhouse, Park, Playground, Pool, Sidewalks
Days on Site: 42
Exterior: Brick
Fencing: Back Yard
Fireplace: Gas
Flooring: Carpet, Wood, Tile
HOA Fee: 65/ Monthly
Lot: Views
Lot Dimensions: 149.30 X 146.85 IRR
Parcel#: 144I N 00900 000
Parking: Garage Faces Side, Driveway
Parking Notes: Garage Faces Side, Driveway
Patio/Porch: Patio
Sewer: Public Sewer
Topography: Views
Utilities: Water Available
Water: Public
Room Sizes
Bedroom 1: 16x16
Bedroom 2: 11x11
Bedroom 3: 12x11
Bedroom 4: 12x13
Recreation Room: 19x16
Dining Room: 11x10
Kitchen: 14x14
Living Room: 12x13
Local Schools
High School: Beech Sr High School
Middle School: T. W. Hunter Middle School
Elementary School: Madison Creek Elementary
Listed By / Shown By
Listed By
Agency Name: Compass Tennessee, LLC
Agency Phone: 6154755616
Shown By
Agency Title: ExCEL Real Estate & Development Co.
Agency Phone: 615-256-6566

Estimate Your Payment
Estimated Payment
$ 2,021.80 per month $1,555.67 Principal & Interest $262.25 Property Tax $203.88 Homeowner's Insurance
118 Manor Way | MLS# 3244810
This single family home located at 118 Manor Way, Hendersonville, TN 37075 is currently listed for sale with an asking price of $699,000. This property was built in 2018 and has 4 bedrooms and 2 full and 1 partial baths with 3098 sq. ft. Manor Way is located in the Mansker Farms Ph 18 subdivision. Search Mansker Farms Ph 18 real estate on www.excelredtn.com today.