
BEDS3
BATHS2 full 1 partial
SQUARE FEET2,019
MLS#3178290
STATUSActive
PROPERTY TYPEResidential - Single Family
SUBDIVISIONGreenland Farms
Property Description
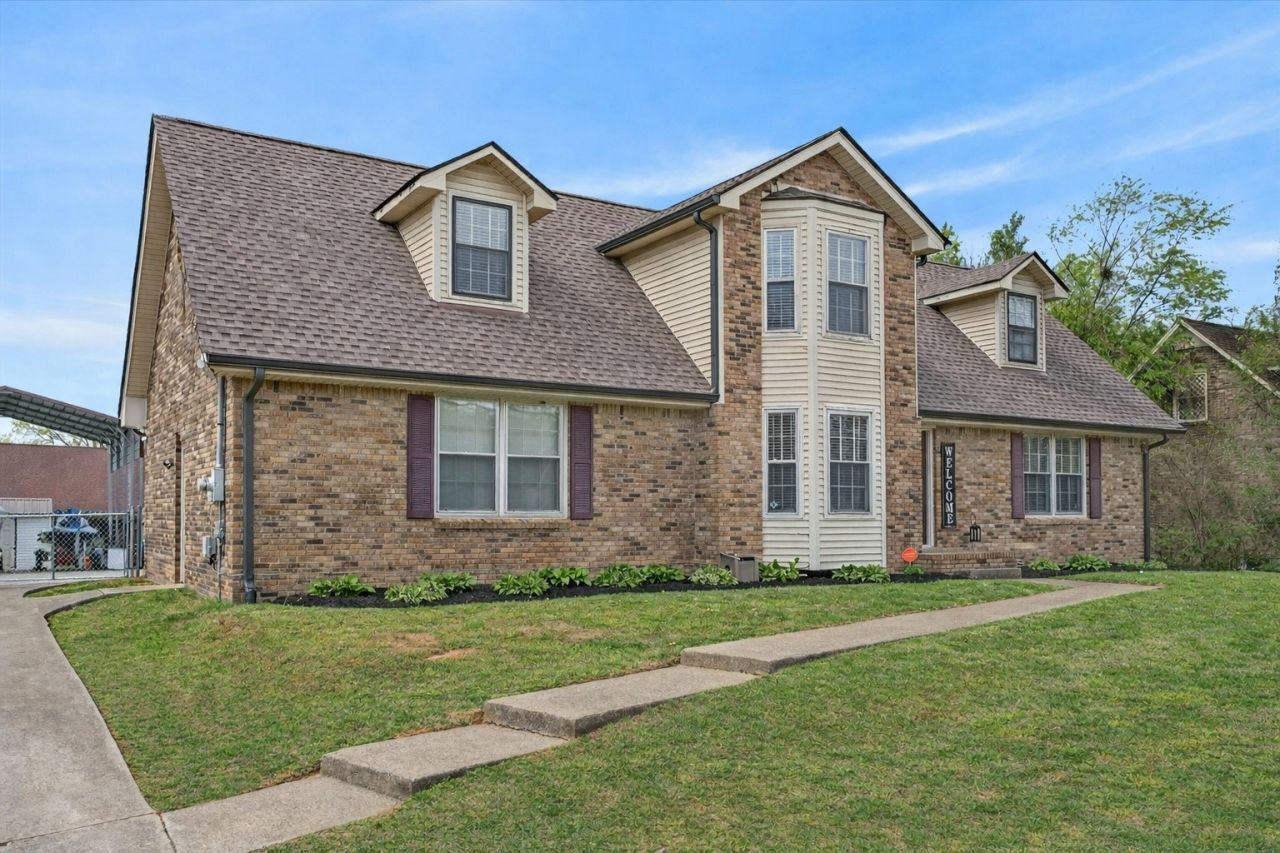
Got a boat, trailer, or project car with nowhere to go? This is the house you've been waiting for. Between the 2-car garage, rear carport, and storage shed, you've got serious space for toys most homes simply can't offer - all on a level, no-HOA lot minutes from the marina.Step inside, and the house holds it own. The primary suite is on the main level, with a large walk-in closet and full bath. Right around the corner you've got a guest bath and laundry - all this without climbing a single stair for everyday living. The open living, dining, and kitchen area is made for both quiet nights in and easy hosting, with stainless appliances (all less than two years old) and a beautiful gas stove.Upstairs, two oversized bedrooms and a flexible bonus room give you options: home office, playroom, second living area, or a fourth bedroom - your call. Every room here runs bigger than average, so bring your real furniture; it'll fit.Recent updates include a new roof and water heater (both within the last two years), so you can move in without worrying about big-ticket items. This well-cared-for, spacious home is ready for its next chapter. Come see if it's yours!
Property Features
Property Type: Residential - Single Family
Basement: Crawl Space
Cooling: Ceiling Fan(s), Central Air
Garage: 2 car attached
Heating: Central, Electric, Natural Gas
Lot Size: 0.35 Acres
Roof Type: Shingle
Stories: 2.0
Taxes: $1,918
Year Built: 1987
Amenities
Ceiling Fan(s)
Walk-In Closet(s)
Feature Descriptions
Appliances: Dishwasher, Disposal, Stainless Steel Appliance(s)
Days on Site: 104
Exterior: Brick
Fencing: Chain Link
Flooring: Carpet
Lot: Level
Parcel#: 063090H A 00900 00012090H
Parking: Garage Faces Rear, Detached, Concrete, Driveway
Parking Notes: Garage Faces Rear, Detached, Concrete, Driveway
Patio/Porch: Patio
Security: Smoke Detector(s)
Sewer: Public Sewer
Topography: Level
Utilities: Electricity Available, Natural Gas Available, Water Available
Water: Public
Room Sizes
Bedroom 1: 15x16
Bedroom 2: 15x17
Bedroom 3: 12x18
Recreation Room: 21x17
Living Room: 21x18
Local Schools
High School: Montgomery Central High
Middle School: Montgomery Central Middle
Elementary School: Norman Smith Elementary
Listed By / Shown By
Listed By
Agency Name: Century 21 Platinum Properties
Agency Phone: 9317719070
Shown By
Agency Title: ExCEL Real Estate & Development Co.
Agency Phone: 615-256-6566

Estimate Your Payment
Estimated Payment
$ 1,028.28 per month $767.82 Principal & Interest $159.83 Property Tax $100.63 Homeowner's Insurance
118 Greenland Farms Dr | MLS# 3178290
This single family home located at 118 Greenland Farms Dr, Clarksville, TN 37040 is currently listed for sale with an asking price of $345,000. This property was built in 1987 and has 3 bedrooms and 2 full and 1 partial baths with 2019 sq. ft. Greenland Farms Dr is located in the Greenland Farms subdivision. Search Greenland Farms real estate on www.excelredtn.com today.