
BEDS3
BATHS3 full 1 partial
SQUARE FEET4,588
MLS#3623568
STATUSActive
PROPERTY TYPEResidential - Single Family
SUBDIVISIONLakeland Heights
Property Description
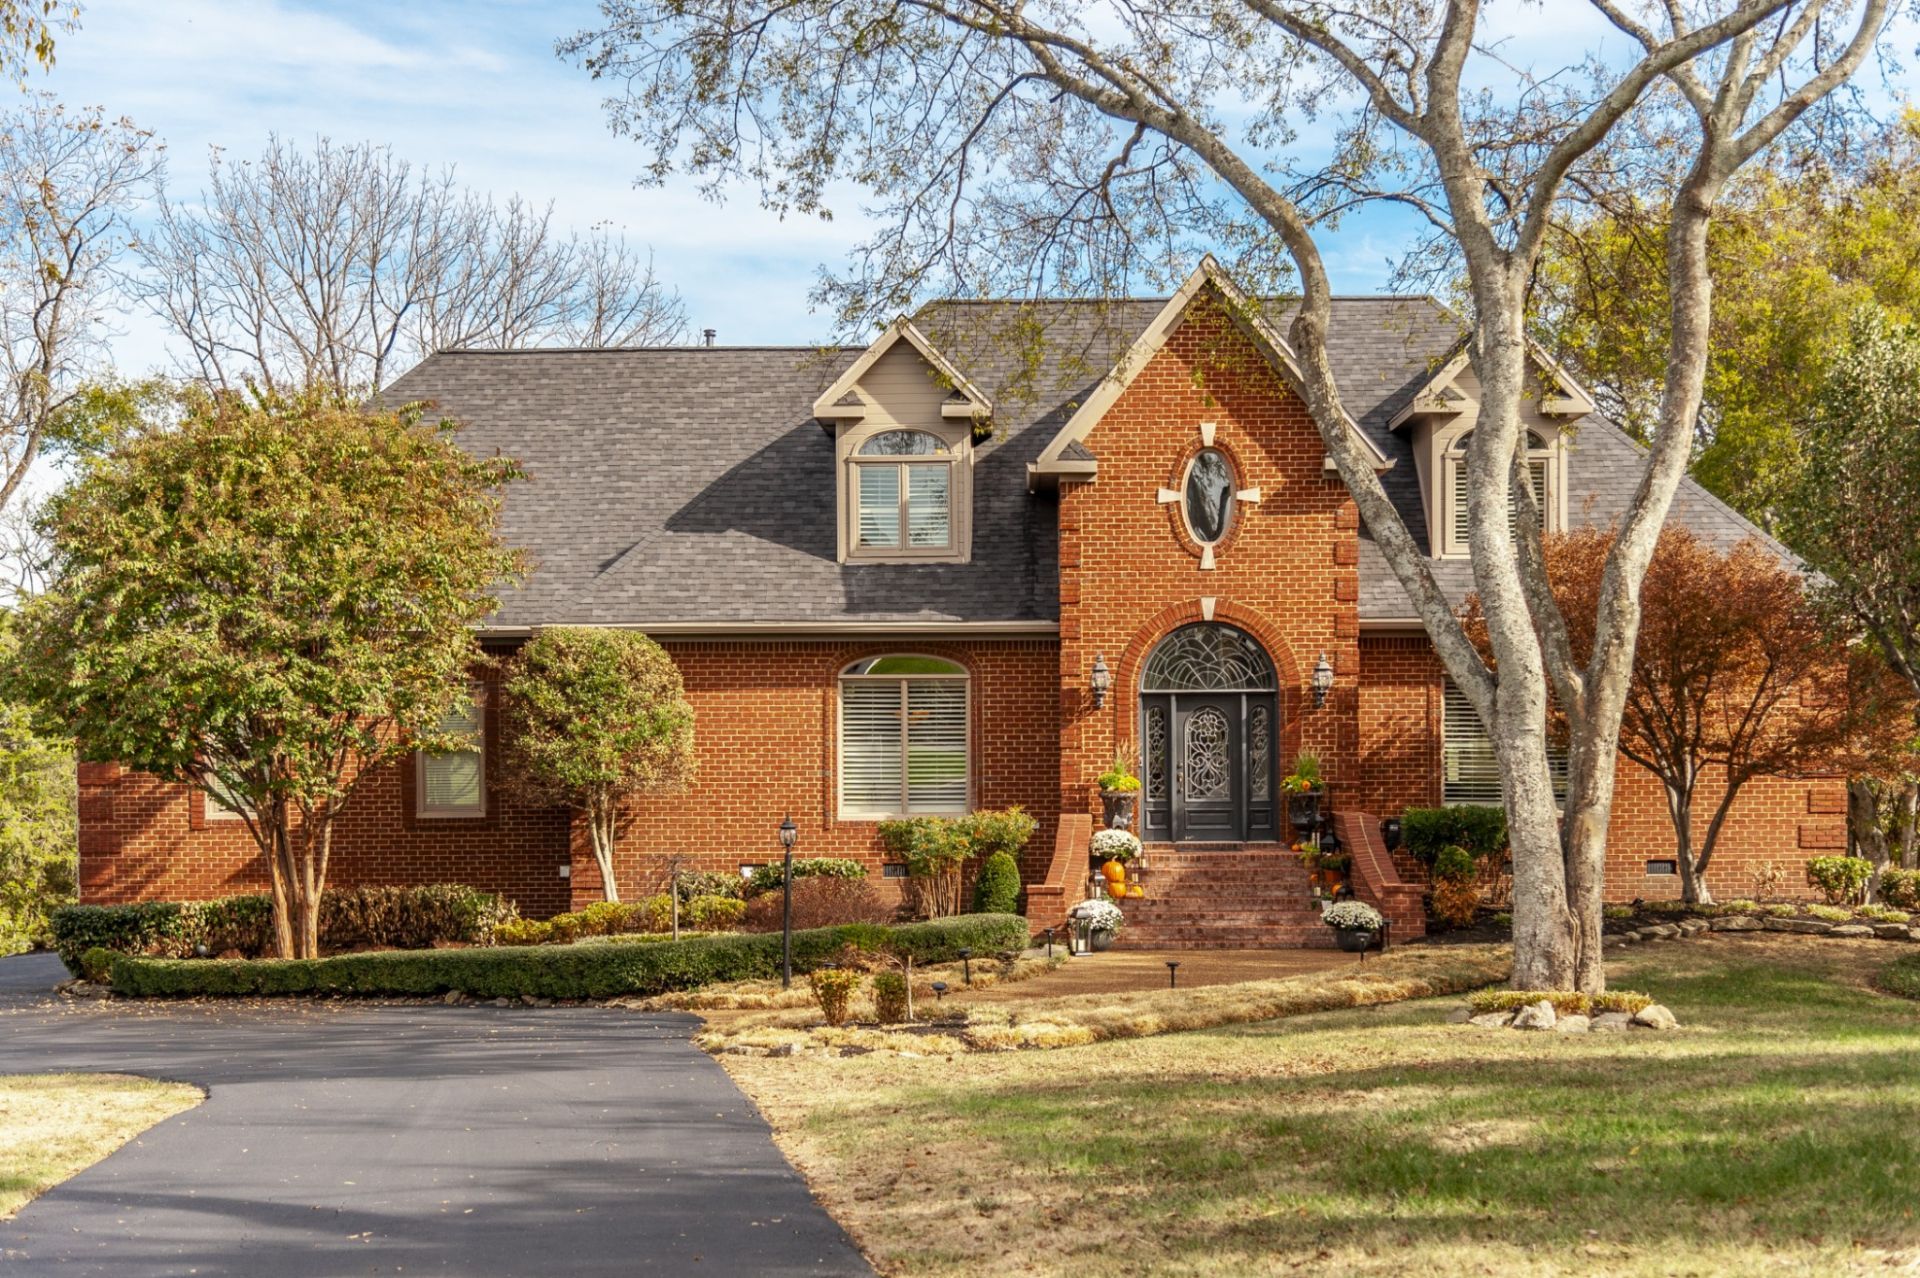
Beautiful Open floor plan featuring -3 bedroom - 3.5 baths -great room with built in's and corner fireplace- Formal Dining room -Gourmet kitchen w/ stainless appliances and large center island. Hardwood floors- tall ceilings - 60 X 12 Screen porch across the entire back of home and a newly built deck all over looking quite treed lot and view only of Lake -Master suite on main floor w/ large walk in closet and spacious master bath. - Home has dual staircases leading to 2 large upstairs bedrooms with baths plus small office and a spacious sewing room. Bonus room features tall ceiling and lots of closet space which leads to another 21 x 14 office - HOBBY RM OR 4TH BDRM w/ large closet-Also features 3 car garage with spacious extra brick parking area in front of home. Walk under 60 x12 storage room under porch perfect for winter storage.
Property Features
Property Type: Residential - Single Family
Basement: Yes
Basement: Walk-Out Access
Cooling: Ceiling Fan(s), Central Air
Fireplaces: 1
Garage: 3 car attached
Heating: Natural Gas
Home Style: Traditional
Lot Size: 0.87 Acres
Roof Type: Shingle
Stories: 2.0
Taxes: $5,645
Year Built: 1993
Amenities
Bookcases
Built-in Features
Ceiling Fan(s)
Central Vacuum
Entrance Foyer
Extra Closets
High Ceilings
Open Floorplan
Walk-In Closet(s)
Feature Descriptions
Appliances: Double Oven, Cooktop, Dishwasher, Ice Maker, Microwave, Refrigerator, Stainless Steel Appliance(s)
Days on Site: 9
Exterior: Brick
Fireplace: Gas, Great Room
Flooring: Carpet, Wood, Tile
Laundry: Electric Dryer Hookup, Washer Hookup
Lot: Level
Lot Dimensions: 125 X 310 M/IRR
Other Equipment: Irrigation System
Parcel#: 158H C 00500 000
Parking: Garage Door Opener, Attached, Driveway
Parking Notes: Garage Door Opener, Attached, Driveway
Patio/Porch: Porch, Covered, Deck
Security: Security System
Sewer: Septic Tank
Topography: Level
Utilities: Natural Gas Available, Water Available, Cable Connected
Water: Public
Room Sizes
Bedroom 1: 20x15
Bedroom 2: 19x13
Bedroom 3: 19x13
Recreation Room: 24x22
Dining Room: 15x14
Hobby Room: 10x10
Kitchen: 20x15
Living Room: 26x20
Other Room: 6x20
Other Room 2: 24x13
Local Schools
High School: Station Camp High School
Middle School: Station Camp Middle School
Elementary School: Jack Anderson Elementary
Listed By / Shown By
Listed By
Agency Name: RE/MAX Choice Properties
Agency Phone: 6158222003
Shown By
Agency Title: ExCEL Real Estate & Development Co.
Agency Phone: 615-256-6566

Estimate Your Payment
Estimated Payment
$ 3,491.10 per month $2,670.68 Principal & Interest $470.42 Property Tax $350.00 Homeowner's Insurance
118 Bluegrass Cir | MLS# 3623568
This single family home located at 118 Bluegrass Cir, Hendersonville, TN 37075 is currently listed for sale with an asking price of $1,200,000. This property was built in 1993 and has 3 bedrooms and 3 full and 1 partial baths with 4588 sq. ft. Bluegrass Cir is located in the Lakeland Heights subdivision. Search Lakeland Heights real estate on www.excelredtn.com today.