
BEDS4
BATHS2 full 1 partial
SQUARE FEET2,422
MLS#3270486
STATUSUnder Contract - Not Showing
PROPERTY TYPERental - Single Family
SUBDIVISIONWoodland Springs
Property Description
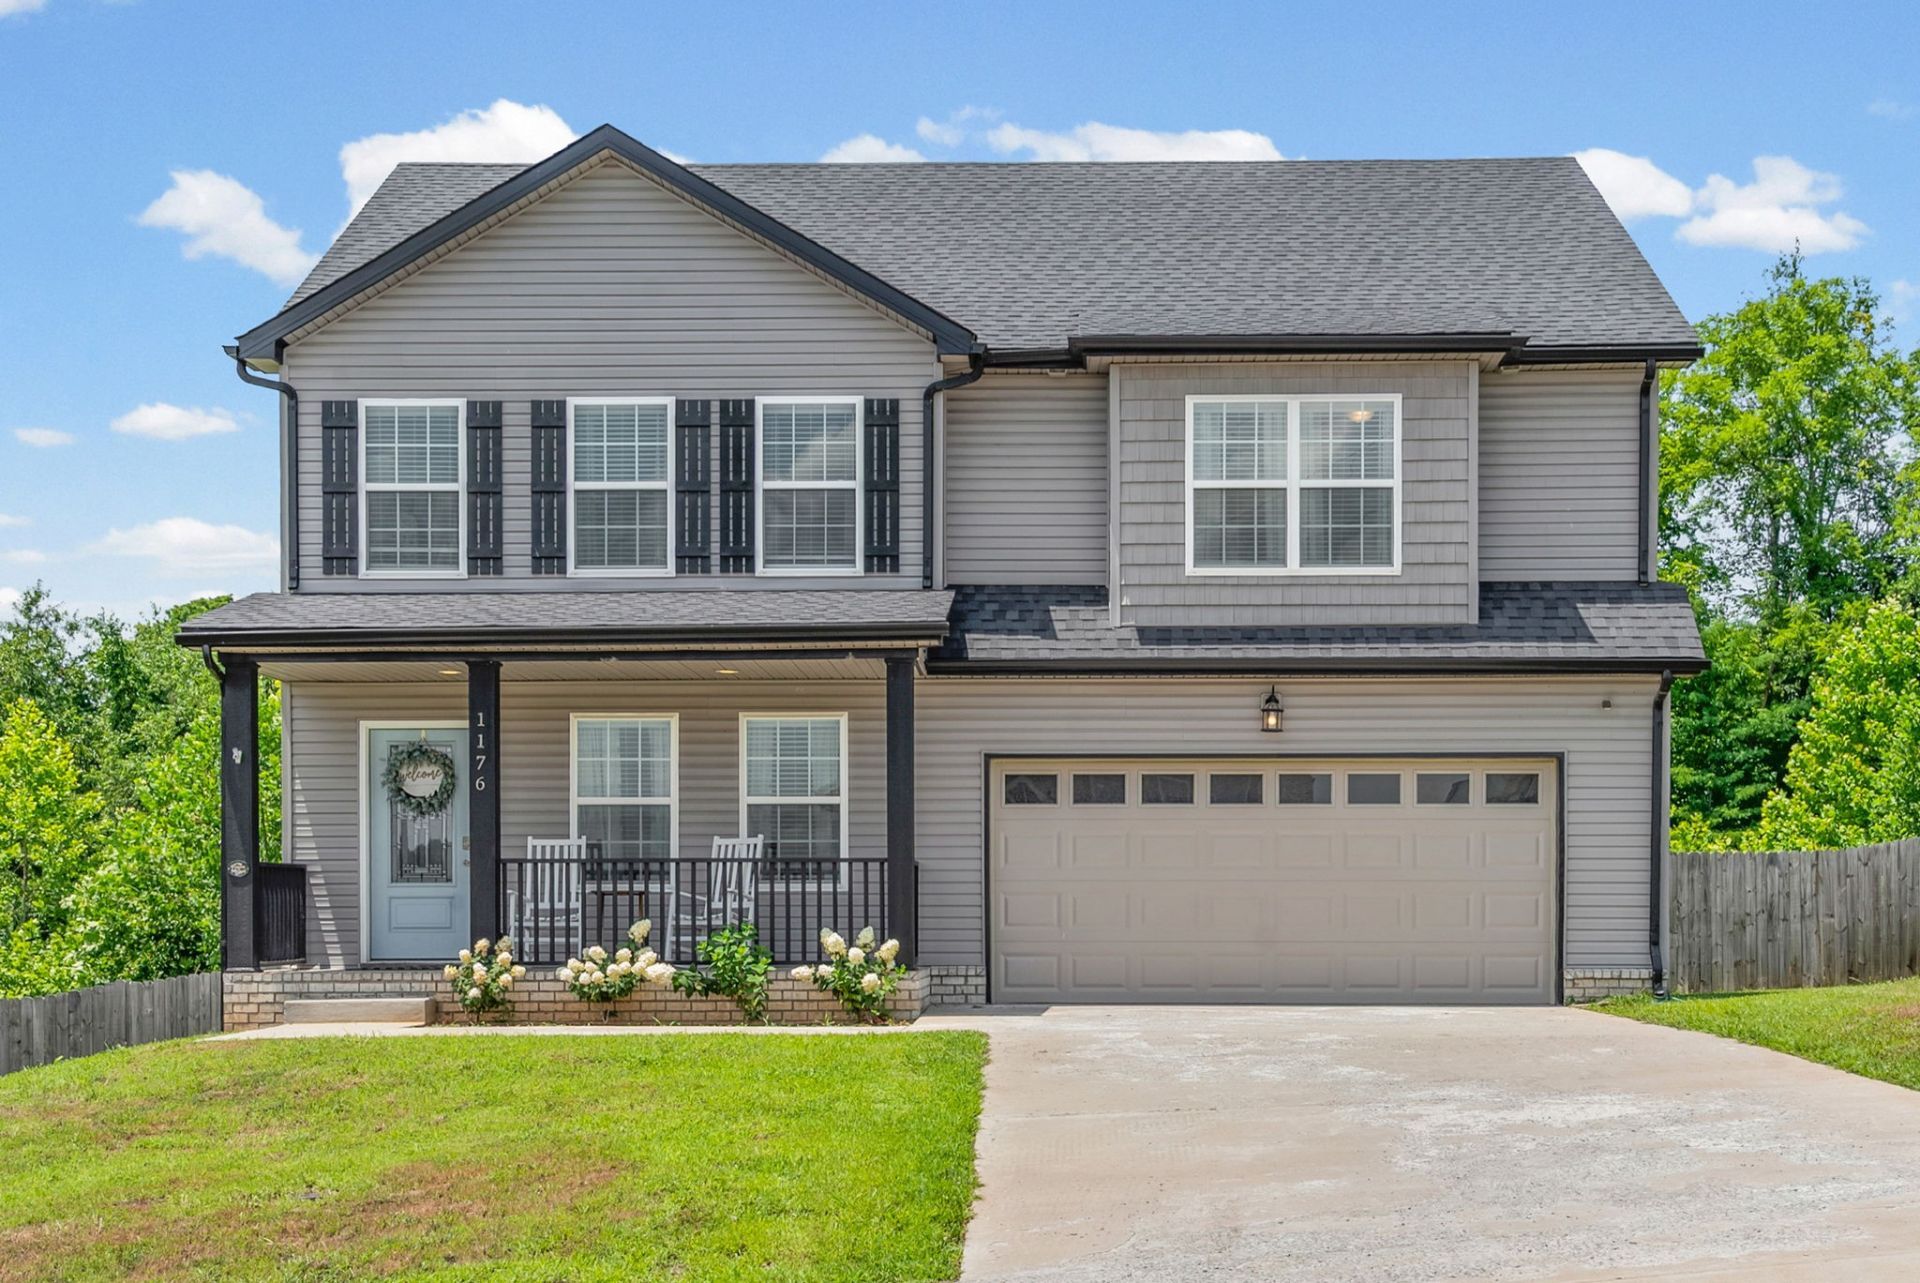
This amazing floor plan includes 4 bedrooms and a dedicated office with double glass doors! A HUGE open floor plan kitchen with oversized island, sink and walk-in pantry! Convenient entry from garage to drop zone to laundry room. Granite countertops throughout. Fabulous, fenced yard (no back yard neighbors) and a covered deck!Haus Realty & Management residents are enrolled in the Resident Benefits Package (RBP) for $50.00/month which includes liability insurance, credit building to help boost the resident's credit score with timely rent payments, up to $1M Identity Theft Protection, HVAC air filter delivery (for applicable properties), move-in concierge service making utility connection and home service setup a breeze during your move-in, our best-in-class resident rewards program, on-demand pest control, and much more! All applicants must complete the Pet Screening process, even if they don't own a pet. Pet rent ranges from $25 - $45, per pet. This property may be eligible for high-speed internet up to 1 Gig at an exclusive group rate of $65.00, and includes 24/7 premium support and setup to help get you connected at move-in. More details upon application. Early occupancy is always an option, however never a guarantee!
Property Features
Property Type: Rental - Single Family
Basement: Crawl Space
Cooling: Central Air
Fireplaces: 1
Garage: 2 car attached
Heating: Central
Roof Type: Shingle
Stories: 2.0
Year Built: 2021
Amenities
Ceiling Fan(s)
Extra Closets
Pantry
Walk-In Closet(s)
High Speed Internet
Feature Descriptions
Appliances: Electric Oven, Dishwasher, Disposal, Microwave, Refrigerator, Stainless Steel Appliance(s)
Days on Site: 19
Exterior: Brick, Vinyl Siding
Fencing: Privacy
Fireplace: Electric
Flooring: Carpet, Laminate, Tile
Laundry: Electric Dryer Hookup, Washer Hookup
Parcel#: 063030B A 02300 00003030
Parking: Garage Door Opener, Garage Faces Front
Parking Notes: Garage Door Opener, Garage Faces Front
Patio/Porch: Deck, Covered, Porch
Sewer: Public Sewer
Utilities: Water Available
Water: Public
Room Sizes
Bedroom 1: 16x13
Bedroom 2: 15x14
Bedroom 3: 12x12
Bedroom 4: 12x12
Dining Room: 12x12
Kitchen: 19x15
Living Room: 18x15
Local Schools
High School: Kenwood High School
Middle School: Kenwood Middle School
Elementary School: Kenwood Elementary School
Listed By / Shown By
Listed By
Agency Name: Haus Realty & Management LLC
Agency Phone: 9312019694
Shown By
Agency Title: ExCEL Real Estate & Development Co.
Agency Phone: 615-256-6566

1176 Governors Run | MLS# 3270486
This property located at 1176 Governors Run, Clarksville, TN 37042 is currently listed for rent with an asking price of $2,200 / Monthly. Search Clarksville real estate on www.excelredtn.com today.