
BEDS4
BATHS3 full
SQUARE FEET2,162
MLS#3271038
STATUSActive
PROPERTY TYPEResidential - Single Family
SUBDIVISIONFranklin Meadows
Property Description
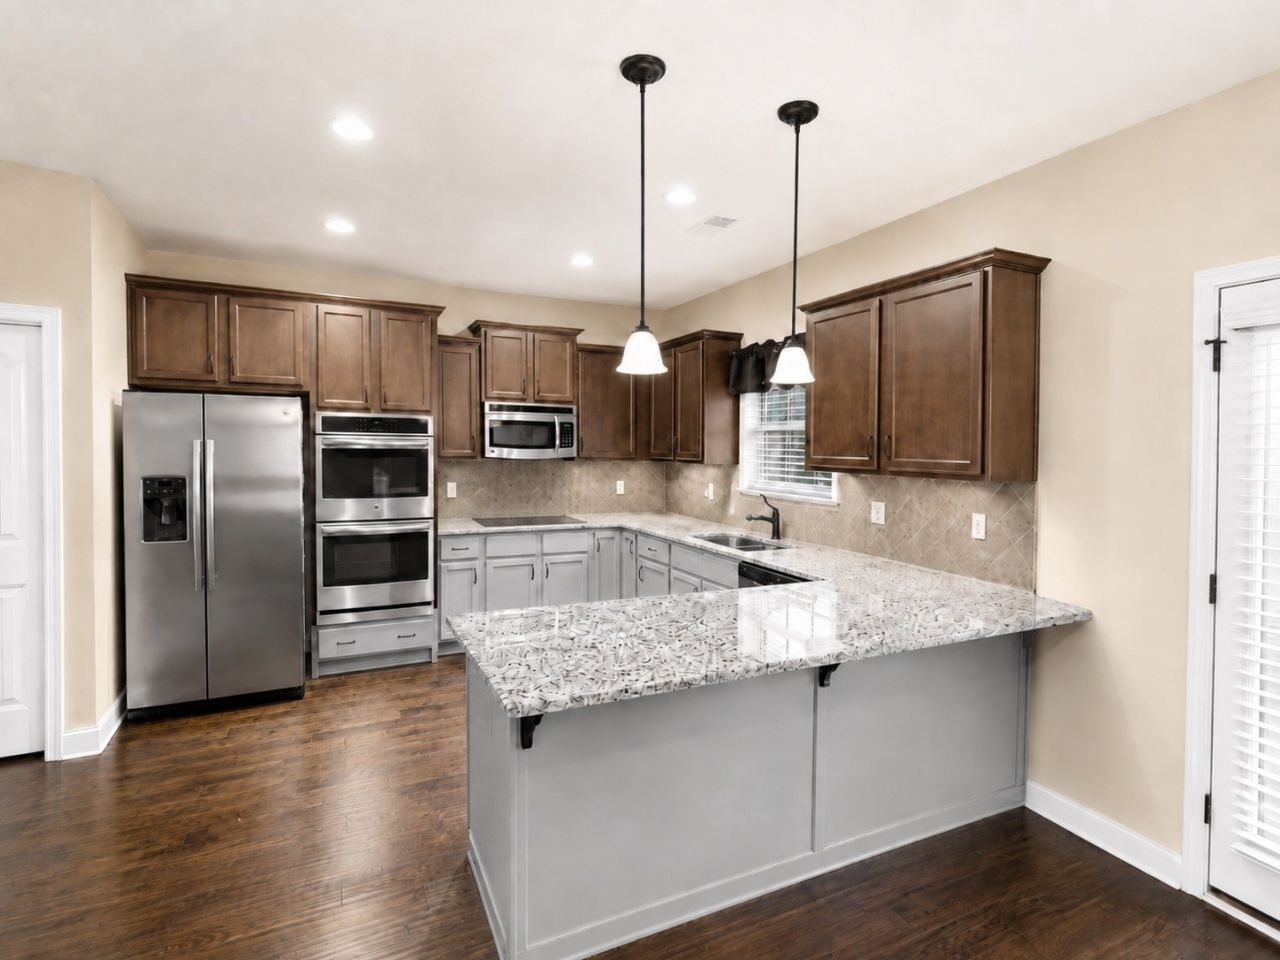
Spacious home featuring a functional floor plan and a private backyard with no rear neighbors, offering added privacy and room to enjoy the outdoors. The kitchen is equipped with double ovens, abundant cabinetry, generous counter space, and an open flow to the main living areas.A flexible main-level bedroom provides an ideal space for guests, a home office, or a hobby room. Upstairs, the large bonus room offers additional living space that can be be used as a media room, playroom, or recreation area. The spacious primary suite includes a private bath with a separate soaking tub and walk-in shower.The backyard provides plenty of space for outdoor activities, and the neighborhood features sidewalks for walking, jogging, and enjoying the community.The home offers an excellent opportunity for buyers to add their own personal touches. Two rooms would benefit from fresh paint, some cosmetic repairs are needed, and some carpeted areas may need to be replaced. The property has been priced to reflect its current condition while offering strong potential for customization and added value.Conveniently located just minutes from Fort Campbell, shopping, dining, schools, and everyday amenities, this home combines a desirable location with space and potential.
Property Features
Property Type: Residential - Single Family
Basement: Crawl Space
Cooling: Central Air, Electric
Fireplaces: 1
Garage: 2 car attached
Heating: Central, Electric
Home Style: Traditional
Lot Size: 0.36 Acres
Roof Type: Shingle
Stories: 2.0
Taxes: $2,612
Year Built: 2014
Amenities
Ceiling Fan(s)
Walk-In Closet(s)
High Speed Internet
Feature Descriptions
Appliances: Double Oven, Electric Oven
Days on Site: 19
Exterior: Brick, Vinyl Siding
Fireplace: Gas
Flooring: Carpet, Wood
Laundry: Electric Dryer Hookup, Washer Hookup
Lot Dimensions: 58
Parcel#: 063007P F 06300 00003018A
Parking: Garage Faces Front, Concrete, Driveway, On Street
Parking Notes: Garage Faces Front, Concrete, Driveway, On Street
Patio/Porch: Patio, Covered
Sewer: Public Sewer
Utilities: Electricity Available, Water Available, Cable Connected
Water: Public
Room Sizes
Bedroom 1: 16x13
Bedroom 2: 11x10
Bedroom 3: 11x10
Bedroom 4: 13x10
Recreation Room: 15x12
Dining Room: 13x11
Kitchen: 13x10
Living Room: 16x14
Local Schools
High School: West Creek High
Middle School: West Creek Middle
Elementary School: Barkers Mill Elementary
Listed By / Shown By
Listed By
Agency Name: Haus Realty & Management LLC
Agency Phone: 9312019694
Shown By
Agency Title: ExCEL Real Estate & Development Co.
Agency Phone: 615-256-6566

Estimate Your Payment
Estimated Payment
$ 1,060.69 per month $745.34 Principal & Interest $217.67 Property Tax $97.68 Homeowner's Insurance
1173 Dygert Ct | MLS# 3271038
This single family home located at 1173 Dygert Ct, Clarksville, TN 37042 is currently listed for sale with an asking price of $334,900. This property was built in 2014 and has 4 bedrooms and 3 full baths with 2162 sq. ft. Dygert Ct is located in the Franklin Meadows subdivision. Search Franklin Meadows real estate on www.excelredtn.com today.