
BEDS3
BATHS2 full
SQUARE FEET1,376
MLS#3306070
STATUSActive
PROPERTY TYPEResidential - Single Family
SUBDIVISIONReserve At Sango Mills
Property Description
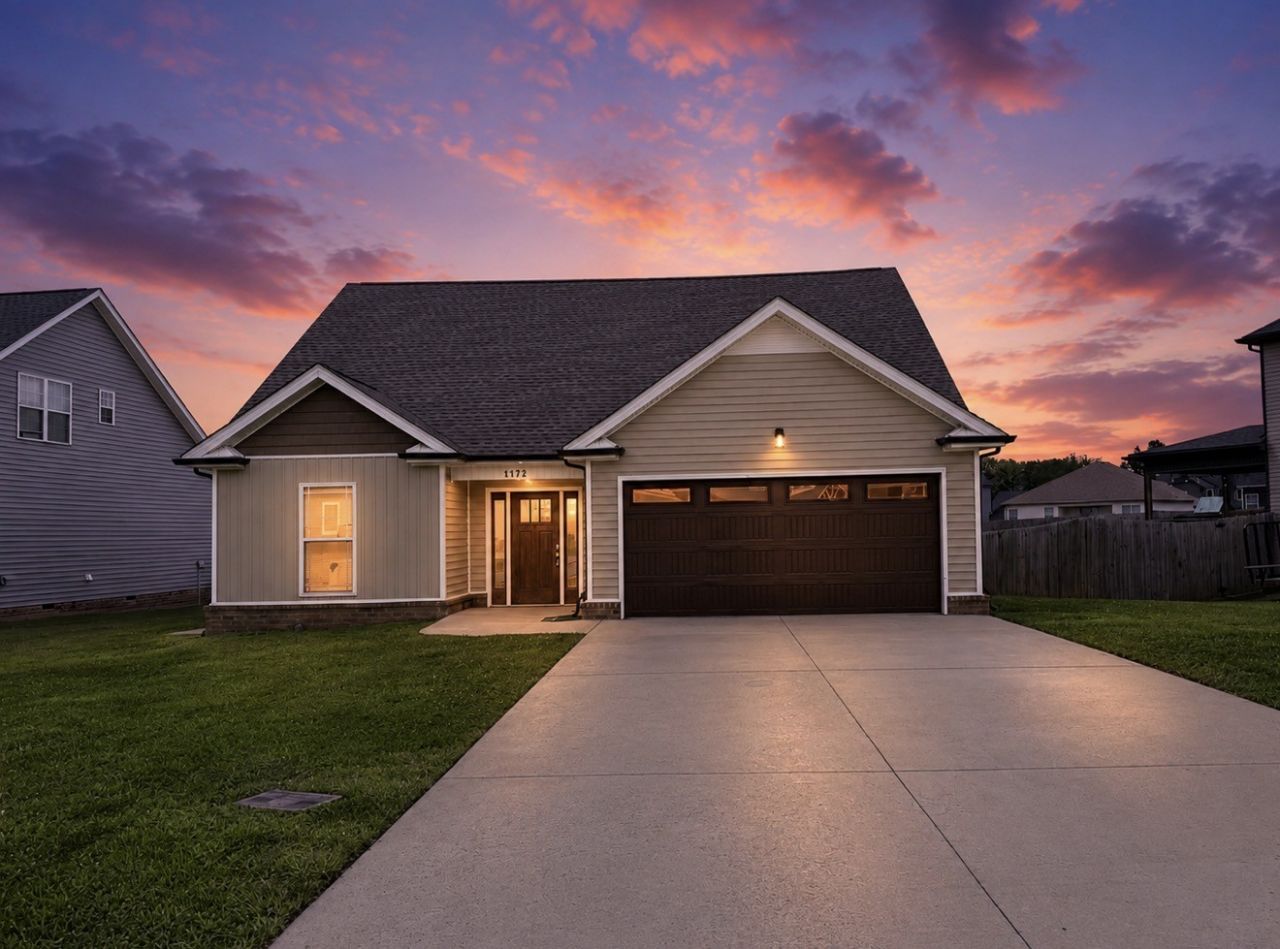
Come experience this exceptional, better than brand?new, one?level residence, perfectly positioned within Montgomery county and steps from Clarksville City limits. Thoughtfully designed and beautifully executed, this home offers the rare opportunity to enjoy modern luxury living with a serene, private backyard that feels worlds away from the city-yet you're just minutes from every convenience. A big porch serves as an extension of the main living space, providing an idyllic setting to unwind, prepare a gourmet meal, or gather with beloved ones while overlooking the natural landscape. Inside, the good sized kitchen is a true showpiece, featuring a stainless microwave, stove with a grill , quartz countertops and, a stainless dishwasher, and an LG stainless refrigerator.The open?concept kitchen flows seamlessly into a spacious living room. The one level home hosts all three bedrooms and two full bathrooms, including an impressive primary suite. This home offers an extraordinary opportunity to enjoy refined living in one of Clarksville most desirable settings, the SANGO area with its refined school systems and its unique shopping centers.
Property Features
Property Type: Residential - Single Family
Basement: None
Cooling: Central Air
Fireplaces: 1
Garage: 2 car attached
Heating: Central
Lot Size: 0.27 Acres
Stories: 1.0
Taxes: $550
Year Built: 2019
Amenities
Kitchen Island
Feature Descriptions
Appliances: Built-In Electric Oven, Cooktop, Dishwasher, Disposal, Ice Maker, Microwave, Refrigerator, Stainless Steel Appliance(s)
Days on Site: 5
Exterior: Brick, Vinyl Siding
Fireplace: Gas, Living Room
Flooring: Luxury Vinyl
HOA Fee: 36/ Monthly
Parcel#: 063082K F 04600 00010082
Parking: Attached
Parking Notes: Attached
Sewer: Public Sewer
Utilities: Water Available
Water: Public
Room Sizes
Bedroom 1: 16x12
Bedroom 2: 12x11
Bedroom 3: 11x11
Living Room: 16x18
Local Schools
High School: Rossview High
Middle School: Rossview Middle
Elementary School: Sango Elementary
Listed By / Shown By
Listed By
Agency Name: BluePrint Realtors
Agency Phone: 6157126639
Shown By
Agency Title: ExCEL Real Estate & Development Co.
Agency Phone: 615-256-6566

Estimate Your Payment
Estimated Payment
$ 876.27 per month $734.21 Principal & Interest $45.83 Property Tax $96.22 Homeowner's Insurance
1172 Ewing Way | MLS# 3306070
This single family home located at 1172 Ewing Way , Clarksville, TN 37043 is currently listed for sale with an asking price of $329,900. This property was built in 2019 and has 3 bedrooms and 2 full baths with 1376 sq. ft. Ewing Way is located in the Reserve At Sango Mills subdivision. Search Reserve At Sango Mills real estate on www.excelredtn.com today.