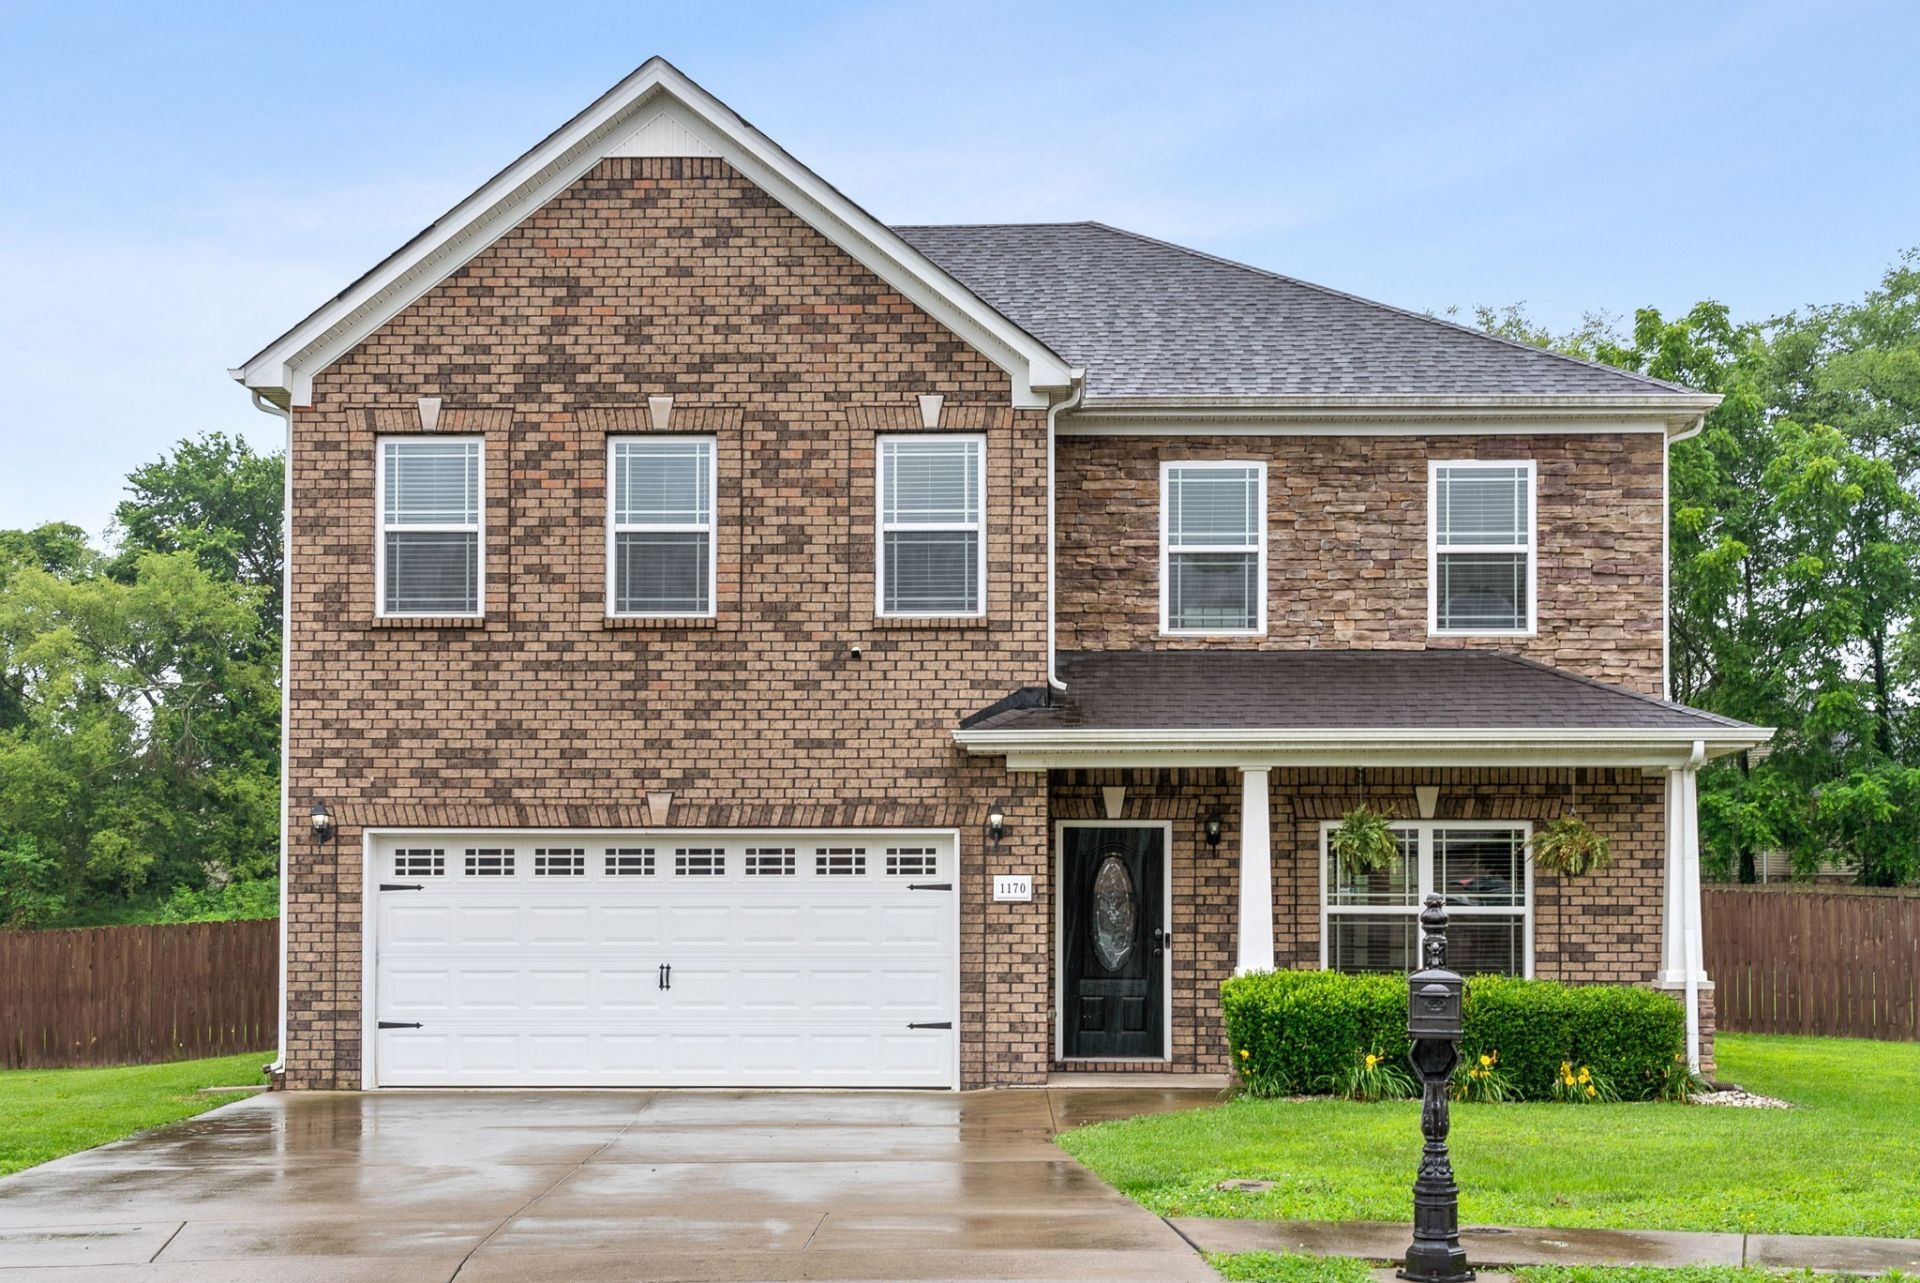

BEDS3
BATHS2 full 1 partial
SQUARE FEET2,356
MLS#3262084
STATUSActive
PROPERTY TYPERental - Single Family
SUBDIVISIONFranklin Meadows
Property Description
Gorgeous 3 bedroom, 2/1 bath with HUGE bonus available for move-in 06/08/2024! Covered front porch for early morning sunrises or wind down to an evening sunset. First floor features plenty of main living space that include a spacious living room with a formal dining room or can be used as little bonus room off the living room. A large eat-in kitchen with stainless steel appliances and a spacious laundry room (washer and dryer do not convey). The second floor features a large primary bedroom suite with a large walk in closet and primary bath that features dual sink vanity, a soaking tub and separate shower, additional bedrooms and the bonus over garage. Lush Backyard is fully fenced in. has shed, hot tub and a covered patio with a beautiful stone fireplace. Pet friendly with fee/pet rent-A definite MUST SEE!
Property Features
Property Type: Rental - Single Family
Cooling: Central Air
Fireplaces: 1
Garage: 2 car attached
Heating: Central
Stories: 2.0
Year Built: 2013
Amenities
Ceiling Fan(s)
Feature Descriptions
Appliances: Dishwasher, Microwave, Oven, Refrigerator, Range
Days on Site: 23
Exterior: Brick, Vinyl Siding
Fencing: Privacy
Fireplace: Wood Burning
Flooring: Carpet, Laminate, Tile
Parcel#: 063007P F 06800 00003018A
Parking: Garage Faces Front
Parking Notes: Garage Faces Front
Patio/Porch: Patio, Covered
Pets Allowed: Yes
Sewer: Public Sewer
Utilities: Water Available
Water: Public
Room Sizes
Bedroom 1: 16x13
Bedroom 2: 11x10
Bedroom 3: 11x10
Recreation Room: 20x13
Dining Room: 11x10
Kitchen: 21x12
Living Room: 20x14
Local Schools
High School: West Creek High
Middle School: West Creek Middle
Elementary School: Barkers Mill Elementary
Listed By / Shown By
Listed By
Agency Name: Legion Realty Property Management
Agency Phone: 9314445050
Shown By
Agency Title: ExCEL Real Estate & Development Co.
Agency Phone: 615-256-6566

1170 Dygert Ct | MLS# 3262084
This property located at 1170 Dygert Ct , Clarksville, TN 37042 is currently listed for rent with an asking price of $2,200 / Monthly. Search Clarksville real estate on www.excelredtn.com today.