
BEDS3
BATHS2 full 1 partial
SQUARE FEET2,391
MLS#3601740
STATUSActive
PROPERTY TYPEResidential - Single Family
SUBDIVISIONLaurel Park Ph 1B
Property Description
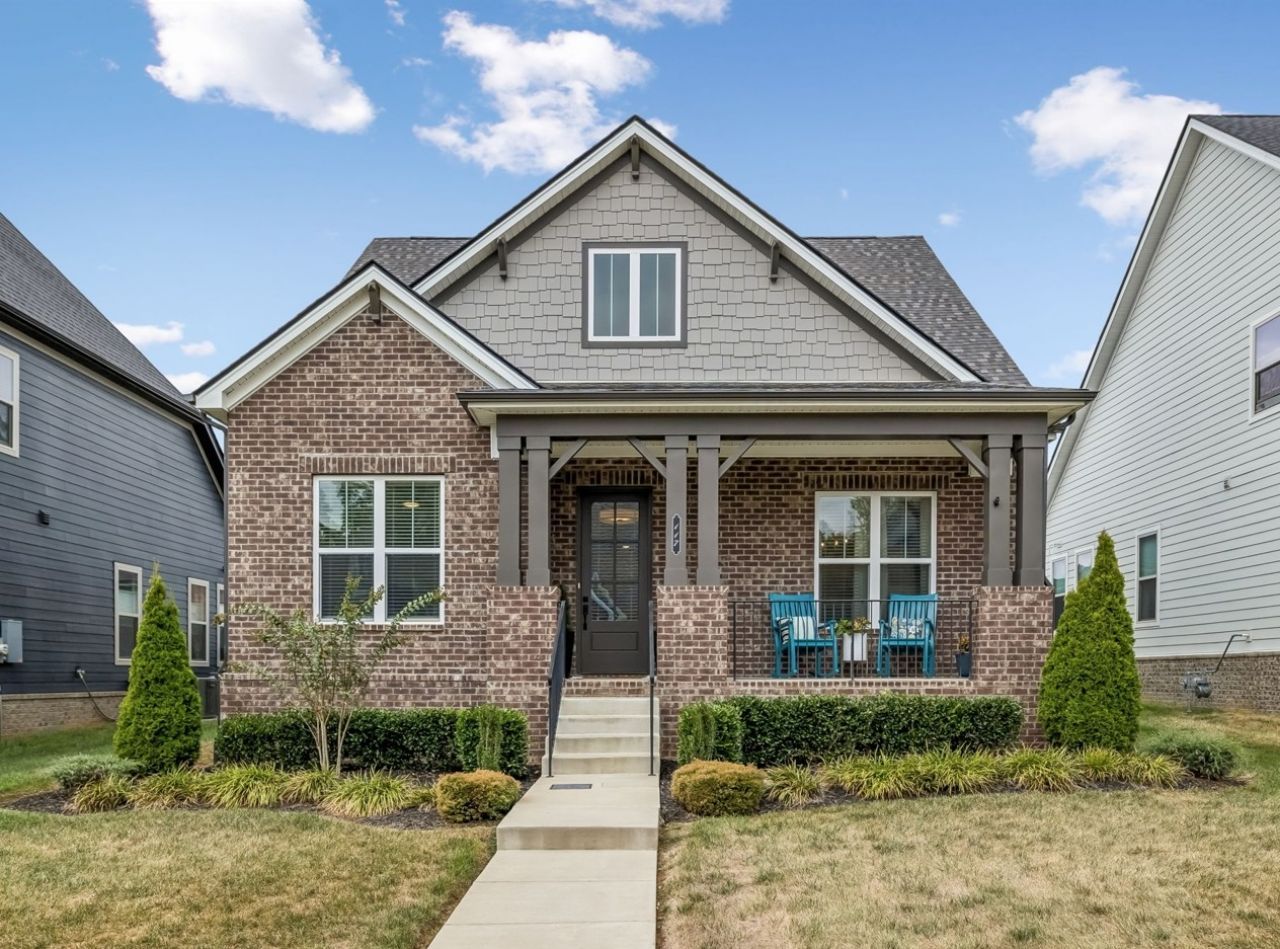
Beautifully maintained and thoughtfully upgraded, this Craftsman-style home in Laurel Park offers the perfect combination of style, comfort, and functionality. The well-designed floor plan features a main-level owner's suite and dedicated study, along with an open living area filled with natural light and quality finishes throughout. The gourmet kitchen is designed to impress with an oversized island, abundant cabinetry, premium finishes, generous workspace, and a 5-burner stainless steel cooktop, all opening seamlessly to the dining area and spacious great room with a cozy gas fireplace. The main-level owner's suite provides a private retreat with a spa-inspired bath featuring a freestanding soaking tub, oversized tiled walk-in shower, dual quartz vanities, designer fixtures, and a generous walk-in closet. Upstairs offers two spacious bedrooms, a full bath, a versatile loft ideal for a second living area, media room, or workspace, plus additional storage. Upgrades include a custom laundry area, enhanced Craftsman-style trim, an insulated garage door, an oversized two-car garage with convenient zero-step entry into the home, and an extended driveway for additional parking. Enjoy a covered front porch, covered and screened rear porch, patio, and fenced backyard-perfect for relaxing, entertaining, or pets and located in Laurel Park, a sidewalk community convenient to shopping, dining, parks, and local schools, with an approximately 25-minute drive to Downtown Nashville. Beautifully finished and truly move-in ready! Buyer may receive a lender credit up to 1% of the closing cost amount when financing with the seller's preferred lender, subject to lender terms and qualification. Owner/Agent.
Property Features
Property Type: Residential - Single Family
Basement: None
Cooling: Central Air
Fireplaces: 1
Garage: 2 car attached
Heating: Natural Gas
Home Style: Craftsman
Lot Size: 0.17 Acres
Roof Type: Shingle
Stories: 2.0
Taxes: $1,935
Year Built: 2024
Amenities
Ceiling Fan(s)
Entrance Foyer
Extra Closets
Open Floorplan
Pantry
Walk-In Closet(s)
High Speed Internet
Kitchen Island
Feature Descriptions
Appliances: Built-In Electric Oven, Built-In Gas Range, Dishwasher, Disposal, Microwave, Stainless Steel Appliance(s)
Association Amenities: Playground, Sidewalks, Underground Utilities
Days on Site: 33
Exterior: Hardboard Siding, Brick, Vinyl Siding
Fencing: Back Yard
Fireplace: Gas
Flooring: Carpet, Wood, Luxury Vinyl, Tile
HOA Fee: 250/ Quarterly
Laundry: Washer Hookup
Lot: Level
Parcel#: 122M A 00900 000
Parking: Garage Door Opener, Garage Faces Rear, Driveway
Parking Notes: Garage Door Opener, Garage Faces Rear, Driveway
Patio/Porch: Porch, Covered, Patio, Screened
Security: Carbon Monoxide Detector(s), Fire Alarm, Smoke Detector(s)
Sewer: Public Sewer
Topography: Level
Utilities: Natural Gas Available, Water Available, Cable Connected
Water: Public
Room Sizes
Bedroom 1: 14x14
Bedroom 2: 14x11
Bedroom 3: 14x12
Recreation Room: 12x12
Dining Room: 14x14
Kitchen: 16x10
Living Room: 22x16
Other Room: 12x10
Other Room 2: 8x11
Local Schools
High School: Beech Sr High School
Middle School: T. W. Hunter Middle School
Elementary School: Beech Elementary
Listed By / Shown By
Listed By
Agency Name: Benchmark Realty, LLC
Agency Phone: 6159914949
Shown By
Agency Title: ExCEL Real Estate & Development Co.
Agency Phone: 615-256-6566

Estimate Your Payment
Estimated Payment
$ 1,696.51 per month $1,357.37 Principal & Interest $161.25 Property Tax $177.89 Homeowner's Insurance
117 Willow Bend Dr | MLS# 3601740
This single family home located at 117 Willow Bend Dr, Hendersonville, TN 37075 is currently listed for sale with an asking price of $609,900. This property was built in 2024 and has 3 bedrooms and 2 full and 1 partial baths with 2391 sq. ft. Willow Bend Dr is located in the Laurel Park Ph 1B subdivision. Search Laurel Park Ph 1B real estate on www.excelredtn.com today.