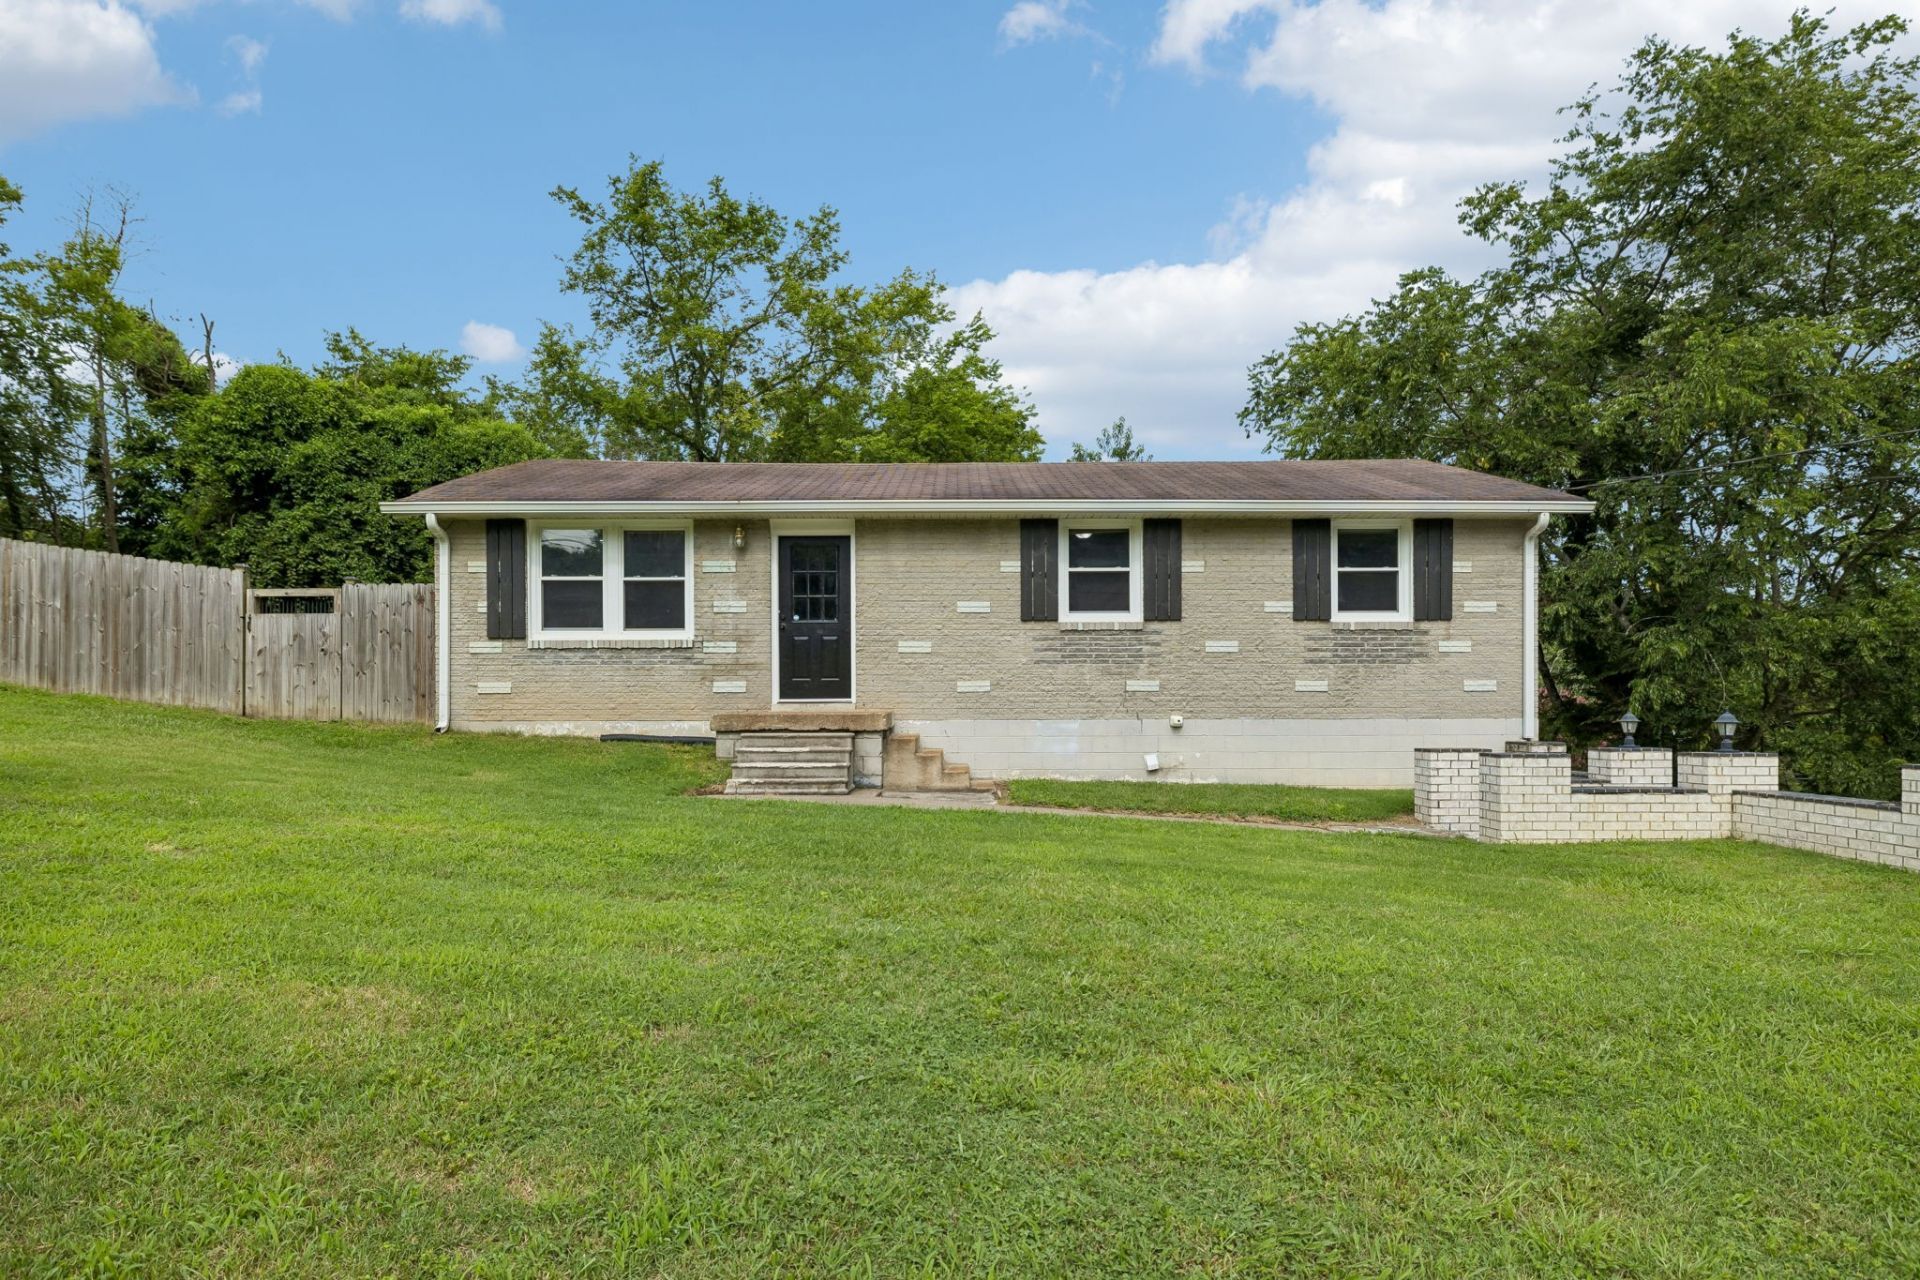

BEDS5
BATHS2 full
SQUARE FEET2,376
MLS#3281404
STATUSActive
PROPERTY TYPEResidential - Single Family
SUBDIVISIONRancho Acres Sec 1
Property Description
Welcome to a home where flexibility meets modern comfort! This beautifully updated property features a thoughtfully renovated main level with an open-concept living area, stunning kitchen with quartz countertops, updated bathrooms, luxury vinyl plank flooring, modern lighting, and stylish finishes throughout.The versatile lower level offers a second kitchen, full bath, bedroom, spacious recreation area, and private exterior entrance, providing exceptional flexibility for a variety of living arrangements, guests, work-from-home needs, hobbies, or entertaining.Step outside to enjoy the oversized covered deck overlooking the fenced backyard-perfect for relaxing, entertaining, gardening, or simply enjoying the outdoors. Covered parking, generous storage, and workshop space add even more functionality to this one-of-a-kind property.Conveniently located in the heart of Mt. Juliet with easy access to I-40, shopping, dining, parks, and everyday conveniences, this home offers the perfect combination of style, space, versatility, and location.Don't miss the opportunity to experience everything this unique property has to offer. The possibilities are endless!
Property Features
Property Type: Residential - Single Family
Basement: Yes
Basement: Finished, Full
Cooling: Central Air
Garage: 2 car attached
Heating: Central
Lot Size: 0.34 Acres
Roof Type: Asphalt
Stories: 2.0
Taxes: $1,032
Year Built: 1966
Amenities
High Speed Internet
Kitchen Island
Feature Descriptions
Appliances: Electric Oven, Cooktop, Electric Range
Days on Site: 14
Exterior: Brick
Fireplace: Electric
Flooring: Vinyl
Laundry: Electric Dryer Hookup, Washer Hookup
Lot Dimensions: 158 X 101 IRR
Parcel#: 053J A 01600 000
Parking: Garage Faces Rear
Parking Notes: Garage Faces Rear
Sewer: Septic Tank
Utilities: Water Available, Cable Connected
Water: Public
Room Sizes
Bedroom 1: 12x13
Bedroom 2: 12x12
Bedroom 3: 11x12
Bedroom 4: 10x10
Dining Room: 10x12
Kitchen: 10x12
Living Room: 12x16
Other Room: 10x10
Other Room 2: 9x9
Local Schools
High School: Green Hill High School
Middle School: Mt. Juliet Middle School
Elementary School: W A Wright Elementary
Listed By / Shown By
Listed By
Agency Name: Vision Realty Partners, LLC
Agency Phone: 6153789009
Shown By
Agency Title: ExCEL Real Estate & Development Co.
Agency Phone: 615-256-6566

Estimate Your Payment
Estimated Payment
$ 1,090.38 per month $888.00 Principal & Interest $86.00 Property Tax $116.38 Homeowner's Insurance
117 Santa Fe Trl | MLS# 3281404
This single family home located at 117 Santa Fe Trl , Mount Juliet, TN 37122 is currently listed for sale with an asking price of $399,000. This property was built in 1966 and has 5 bedrooms and 2 full baths with 2376 sq. ft. Santa Fe Trl is located in the Rancho Acres Sec 1 subdivision. Search Rancho Acres Sec 1 real estate on www.excelredtn.com today.