
BEDS3
BATHS2 full
SQUARE FEET3,010
MLS#3628194
STATUSActive
PROPERTY TYPEResidential - Single Family
SUBDIVISIONNA
Property Description
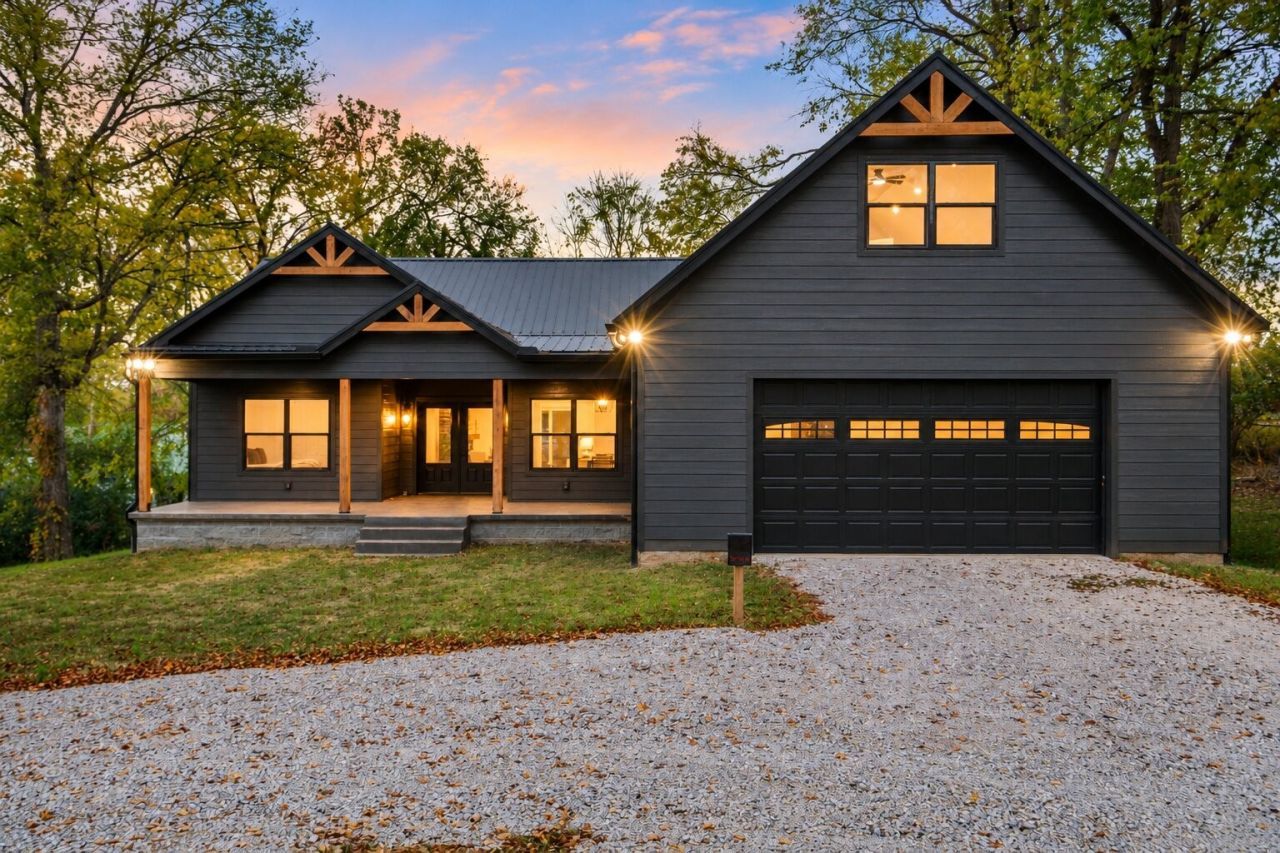
NEW CONSTRUCTION with thoughtful custom details, just minutes from the CENTERVILLE SQUARE! This 3-bedroom, 2-bath home features an open living area with a natural gas stone fireplace and a custom kitchen offering white cabinetry, a contrasting blue island, stainless steel appliances, and generous workspace. All bedrooms are conveniently located on the main level. The primary suite includes a freestanding soaking tub, separate tiled shower, and double vanity. An approximately 600-square-foot bonus room above the attached 2-car garage offers flexible space for a media room, office, or hobbies. Enjoy outdoor living on the inviting front porch or spacious cypress-covered back porch with ceiling fans and stamped concrete. Additional features include a metal roof, LP lap siding, spray-foam insulation, and seamless gutters with underground drains. Situated on approximately 0.41 acre with city water, public sewer, and natural gas.
Property Features
Property Type: Residential - Single Family
Basement: None
Cooling: Central Air
Garage: 2 car attached
Heating: Central
Lot Size: 0.41 Acres
Stories: 2.0
Taxes: $87
Year Built: 2026
Amenities
Kitchen Island
Feature Descriptions
Appliances: Electric Oven, Dishwasher, Microwave, Stainless Steel Appliance(s)
Days on Site: 1
Exterior: Hardboard Siding
Flooring: Luxury Vinyl
Lot Dimensions: 96X182
Parcel#: 041108I F 01300 00001108I
Parking: Garage Faces Front
Parking Notes: Garage Faces Front
Sewer: Public Sewer
Utilities: Water Available
Water: Public
Room Sizes
Bedroom 1: 16x15
Bedroom 2: 12x10
Bedroom 3: 12x10
Recreation Room: 25x24
Local Schools
High School: Hickman Co Sr High School
Middle School: Hickman Co Middle School
Elementary School: Centerville Intermediate School
Listed By / Shown By
Listed By
Agency Name: Parker Peery Properties
Agency Phone: 6154461884
Shown By
Agency Title: ExCEL Real Estate & Development Co.
Agency Phone: 615-256-6566

Estimate Your Payment
Estimated Payment
$ 1,139.75 per month $1,001.28 Principal & Interest $7.25 Property Tax $131.22 Homeowner's Insurance
117 Nall Ave | MLS# 3628194
This single family home located at 117 Nall Ave, Centerville, TN 37033 is currently listed for sale with an asking price of $449,900. This property was built in 2026 and has 3 bedrooms and 2 full baths with 3010 sq. ft. Nall Ave is located in the NA subdivision. Search NA real estate on www.excelredtn.com today.