
BEDS5
BATHS2 full 1 partial
SQUARE FEET3,908
MLS#3211632
STATUSUnder Contract - Showing
PROPERTY TYPEResidential - Single Family
SUBDIVISIONSouthern Hills
Property Description
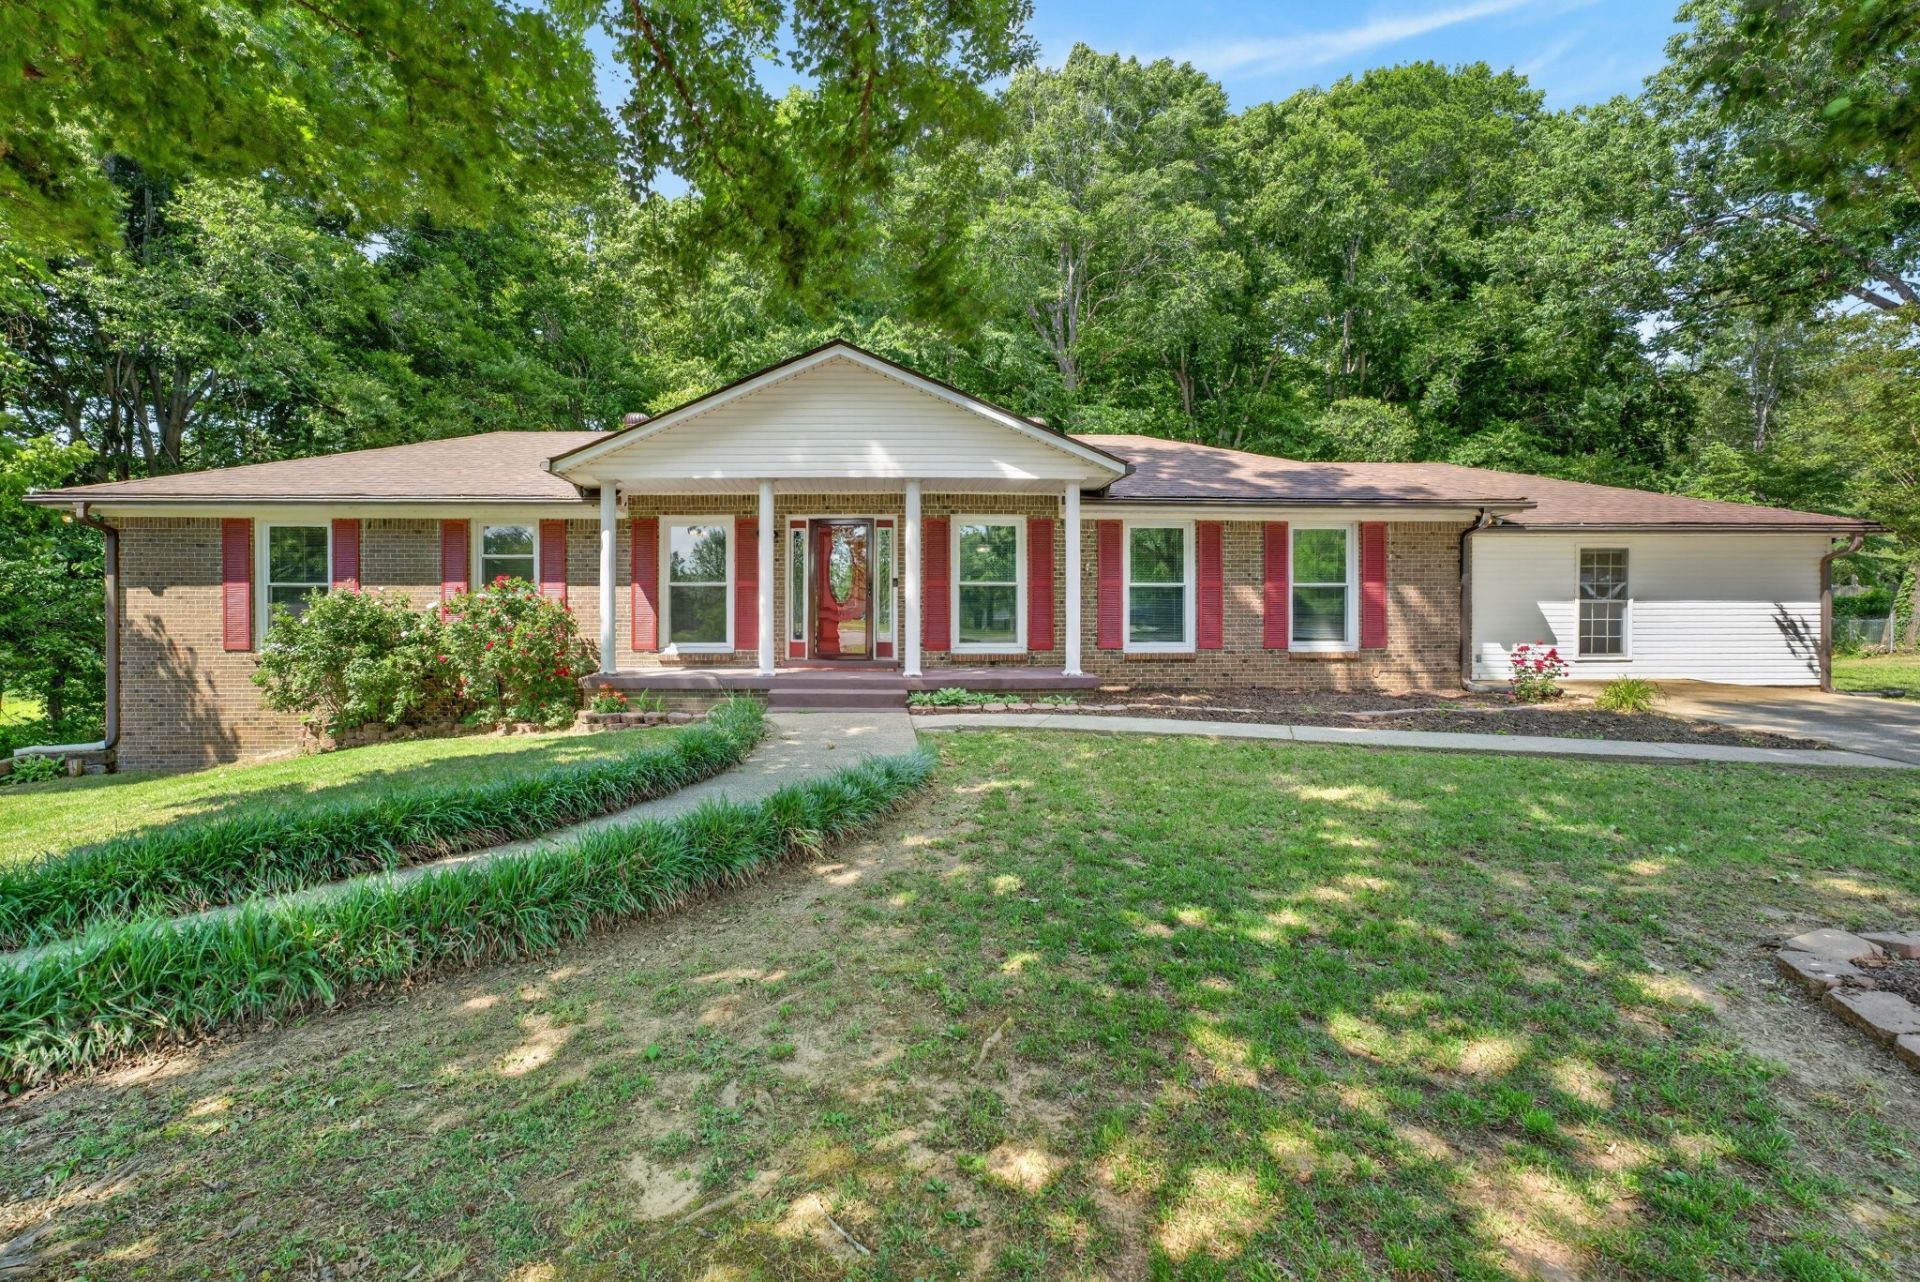
**New Price** **Seller to offer a 1-Year Home Warranty** Spacious brick home offering a full basement and an incredible amount of square footage, situated on almost an acre! This versatile floor plan features 3 separate living areas, including a front living room, cozy den with fireplace, and an additional flex space off the kitchen that's perfect for a playroom, home office, or hobby room. The main level offers 4 bedrooms and NO CARPET throughout! The huge finished basement provides even more living space with a half bath and kitchenette, making it ideal for entertaining, guests, or multi-generational living. Major updates include a new roof in 2023, new windows in 2020, and a water heater approximately 4 years old. Outside, you'll find a rear-entry 2-car garage, mature trees for added privacy and charm, and plenty of room to enjoy on nearly an acre. Conveniently located less than 5 minutes from Liberty Park & Marina!
Property Features
Property Type: Residential - Single Family
Basement: Finished, Full
Basement: Yes
Cooling: Central Air, Electric, Gas
Fireplaces: 2
Heating: Central, Natural Gas
Home Style: Ranch
Lot Size: 0.89 Acres
Roof Type: Asphalt
Stories: 2.0
Taxes: $2,212
Year Built: 1972
Amenities
Ceiling Fan(s)
Entrance Foyer
In-Law Floorplan
Wet Bar
Feature Descriptions
Appliances: Built-In Electric Oven, Cooktop, Dishwasher, Refrigerator
Days on Site: 122
Exterior: Brick, Vinyl Siding
Fireplace: Wood Burning
Flooring: Carpet, Wood, Laminate, Tile
Laundry: Electric Dryer Hookup, Washer Hookup
Parcel#: 063079P B 02800 00012079O
Parking: Concrete
Parking Notes: Concrete
Patio/Porch: Deck
Security: Smoke Detector(s)
Sewer: Public Sewer
Utilities: Electricity Available, Natural Gas Available, Water Available
Water: Public
Room Sizes
Bedroom 1: 15x12
Bedroom 2: 12x11
Bedroom 3: 12x11
Bedroom 4: 12x10
Den: 12x14
Recreation Room: 24x30
Kitchen: 14x12
Living Room: 25x14
Other Room: 18x20
Local Schools
High School: Montgomery Central High
Middle School: Montgomery Central Middle
Elementary School: Norman Smith Elementary
Listed By / Shown By
Listed By
Agency Name: Keller Williams Realty dba Debra Butts & Associate
Agency Phone: 9312469332
Shown By
Agency Title: ExCEL Real Estate & Development Co.
Agency Phone: 615-256-6566

Estimate Your Payment
Estimated Payment
$ 1,138.36 per month $843.49 Principal & Interest $184.33 Property Tax $110.54 Homeowner's Insurance
117 Morgan Ct | MLS# 3211632
This single family home located at 117 Morgan Ct, Clarksville, TN 37040 is currently listed for sale with an asking price of $379,000. This property was built in 1972 and has 5 bedrooms and 2 full and 1 partial baths with 3908 sq. ft. Morgan Ct is located in the Southern Hills subdivision. Search Southern Hills real estate on www.excelredtn.com today.