
BEDS3
BATHS2 full 1 partial
SQUARE FEET3,067
MLS#3546178
STATUSActive
PROPERTY TYPEResidential - Single Family
SUBDIVISIONHarpeth Trace Estates
Property Description
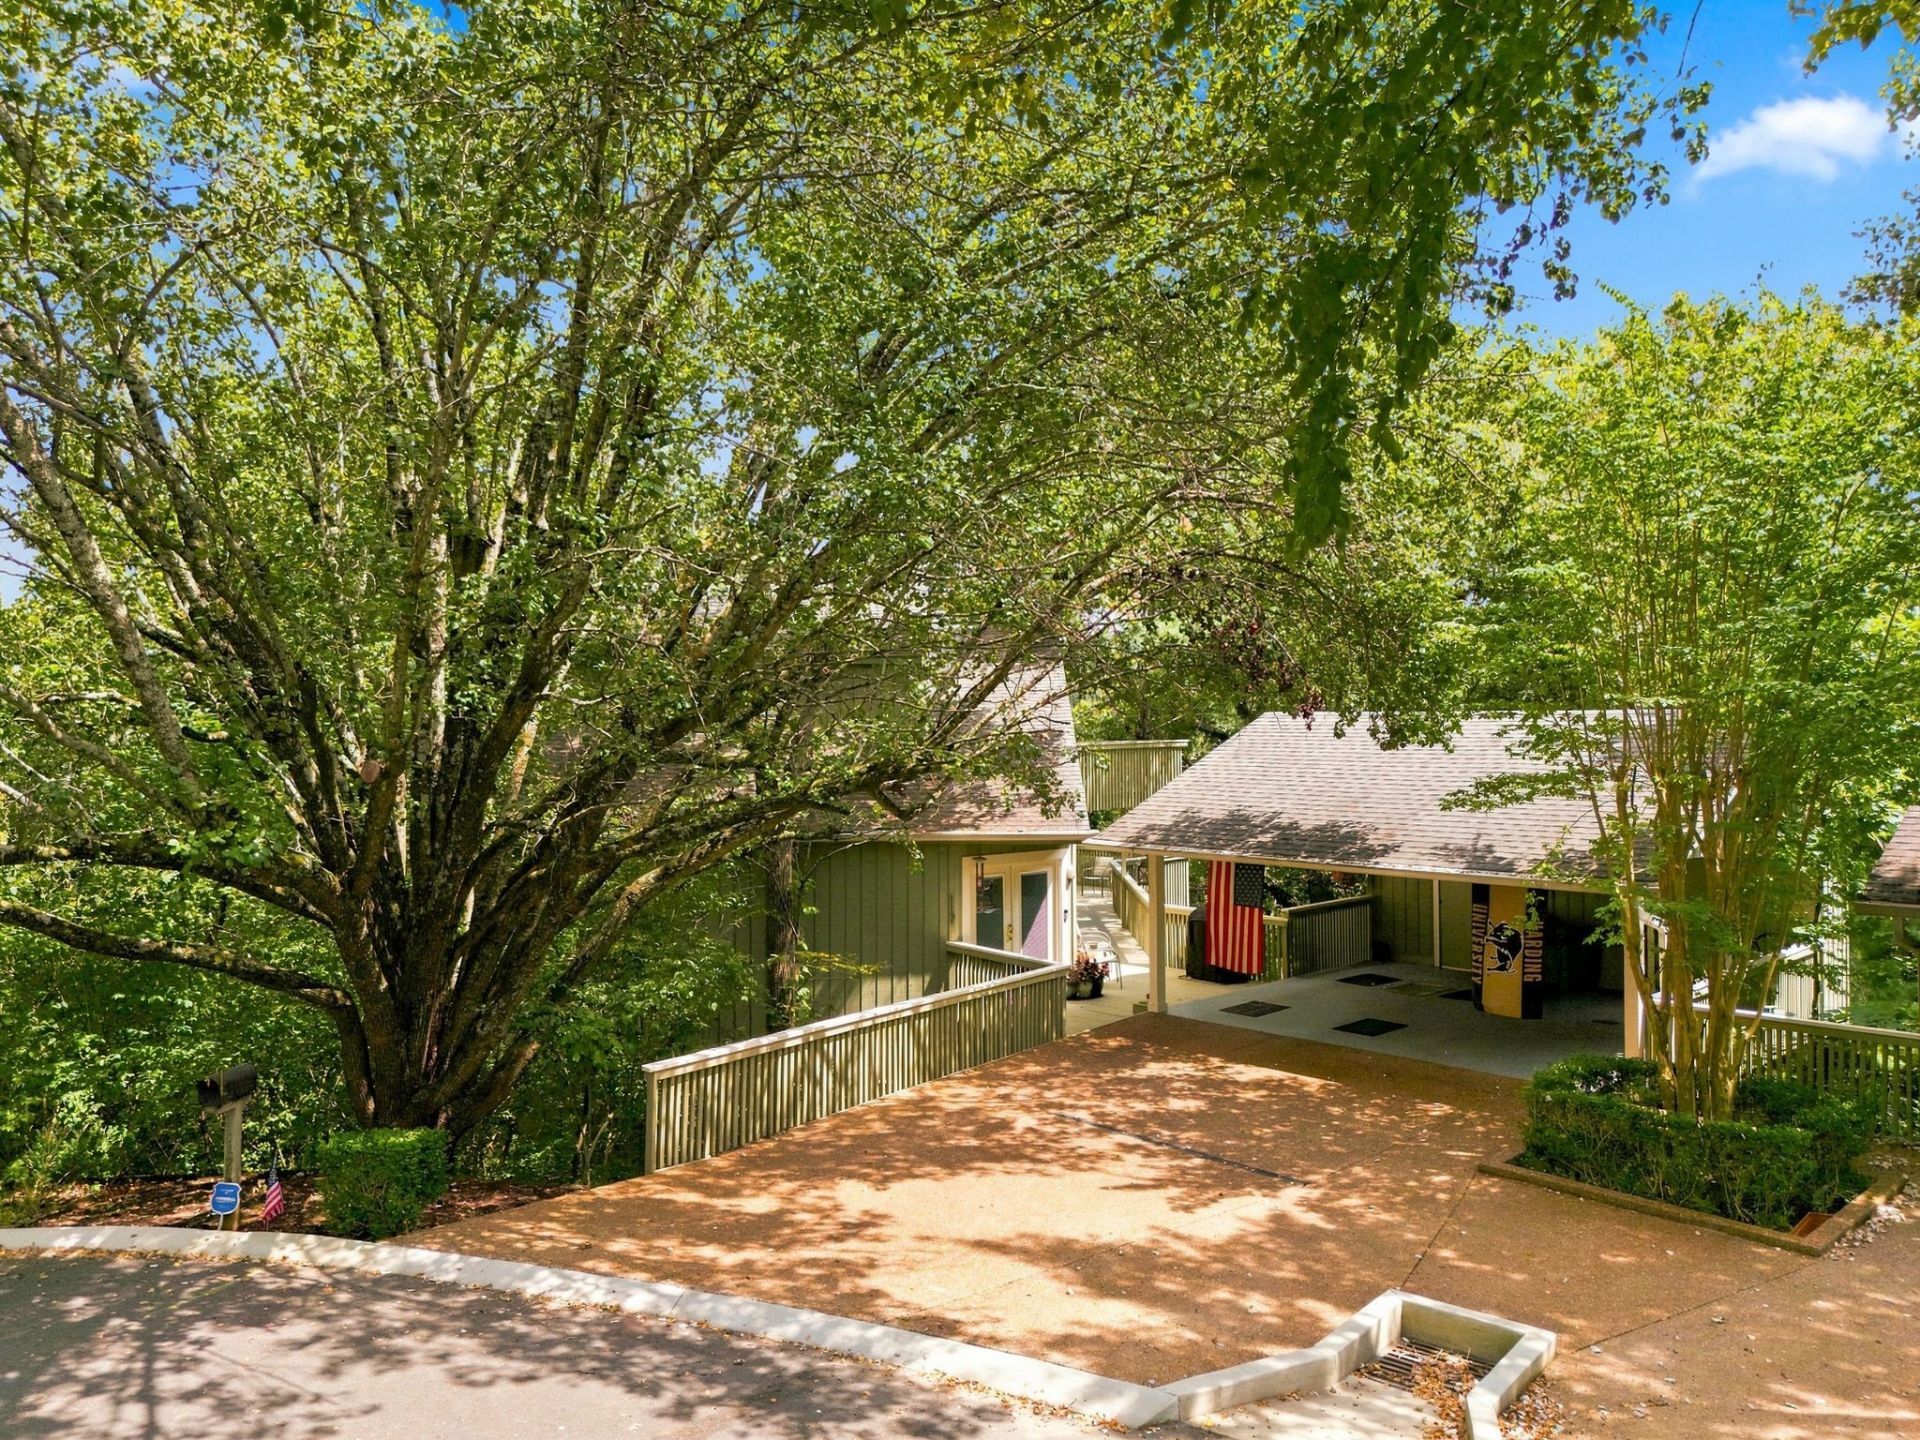
The ultimate Nashville treehouse awaits at exceptional value at approximately $253 per square foot. Tucked among the trees in the truly special Harpeth Trace Estates, this one-of-a-kind home feels like a private retreat with beautiful views looking toward Warner Parks, yet you're just minutes from everything Nashville has to offer. Expansive walk-around decks bring the outdoors in and create the perfect setting for morning coffee, evening cocktails, or simply taking in the peaceful, wooded surroundings. Inside, generous rooms, open spaces, and multiple living areas offer incredible flexibility for everyday living and entertaining, while abundant storage adds practicality to this unique home. A two-car carport and attached storage/workshop provide even more functionality. Harpeth Trace Estates is a tucked-away, walking and pet-friendly community surrounded by nature, with restaurants, shopping, and Warner Parks just minutes away. Private, peaceful, and unlike anything else in Nashville. This is more than a home; it's your own oasis in the trees.
Property Features
Property Type: Residential - Single Family
Basement: Finished, Full
Basement: Yes
Cooling: Central Air, Electric
Fireplaces: 1
Heating: Central, Electric
Home Style: Contemporary
Lot Size: 0.19 Acres
Roof Type: Asphalt
Stories: 3.0
Taxes: $5,008
Year Built: 1983
Amenities
Balcony
Feature Descriptions
Appliances: Built-In Electric Oven, Cooktop, Trash Compactor, Dishwasher, Disposal, Refrigerator
Days on Site: 3
Exterior: Frame, Wood Siding
Fireplace: Living Room, Wood Burning
Flooring: Carpet, Wood, Tile
HOA Fee: 61/ Monthly
Lot: Wooded
Lot Dimensions: 40 X 108
Parcel#: 143060A02800CO
Parking: Detached, Aggregate
Parking Notes: Detached, Aggregate
Patio/Porch: Deck
Sewer: Public Sewer
Topography: Wooded
Utilities: Electricity Available, Water Available
Water: Public
Room Sizes
Bedroom 1: 18x13
Bedroom 2: 14x12
Bedroom 3: 14x12
Den: 19x11
Dining Room: 18x13
Hobby Room: 10x18
Kitchen: 21x10
Living Room: 25x15
Local Schools
High School: James Lawson High School
Middle School: Bellevue Middle
Elementary School: Westmeade Elementary
Listed By / Shown By
Listed By
Agency Name: WEICHERT, REALTORS - The Andrews Group
Agency Phone: 6153833142
Shown By
Agency Title: ExCEL Real Estate & Development Co.
Agency Phone: 615-256-6566

Estimate Your Payment
Estimated Payment
$ 2,368.19 per month $1,724.81 Principal & Interest $417.33 Property Tax $226.04 Homeowner's Insurance
117 Harpeth Trace Ct | MLS# 3546178
This single family home located at 117 Harpeth Trace Ct, Nashville, TN 37221 is currently listed for sale with an asking price of $775,000. This property was built in 1983 and has 3 bedrooms and 2 full and 1 partial baths with 3067 sq. ft. Harpeth Trace Ct is located in the Harpeth Trace Estates subdivision. Search Harpeth Trace Estates real estate on www.excelredtn.com today.