
BEDS4
BATHS4 full 1 partial
SQUARE FEET2,500
MLS#3531150
STATUSActive
PROPERTY TYPERental - Condominium
SUBDIVISIONLockeland Springs/5 Points/Maxwell Heights
Property Description
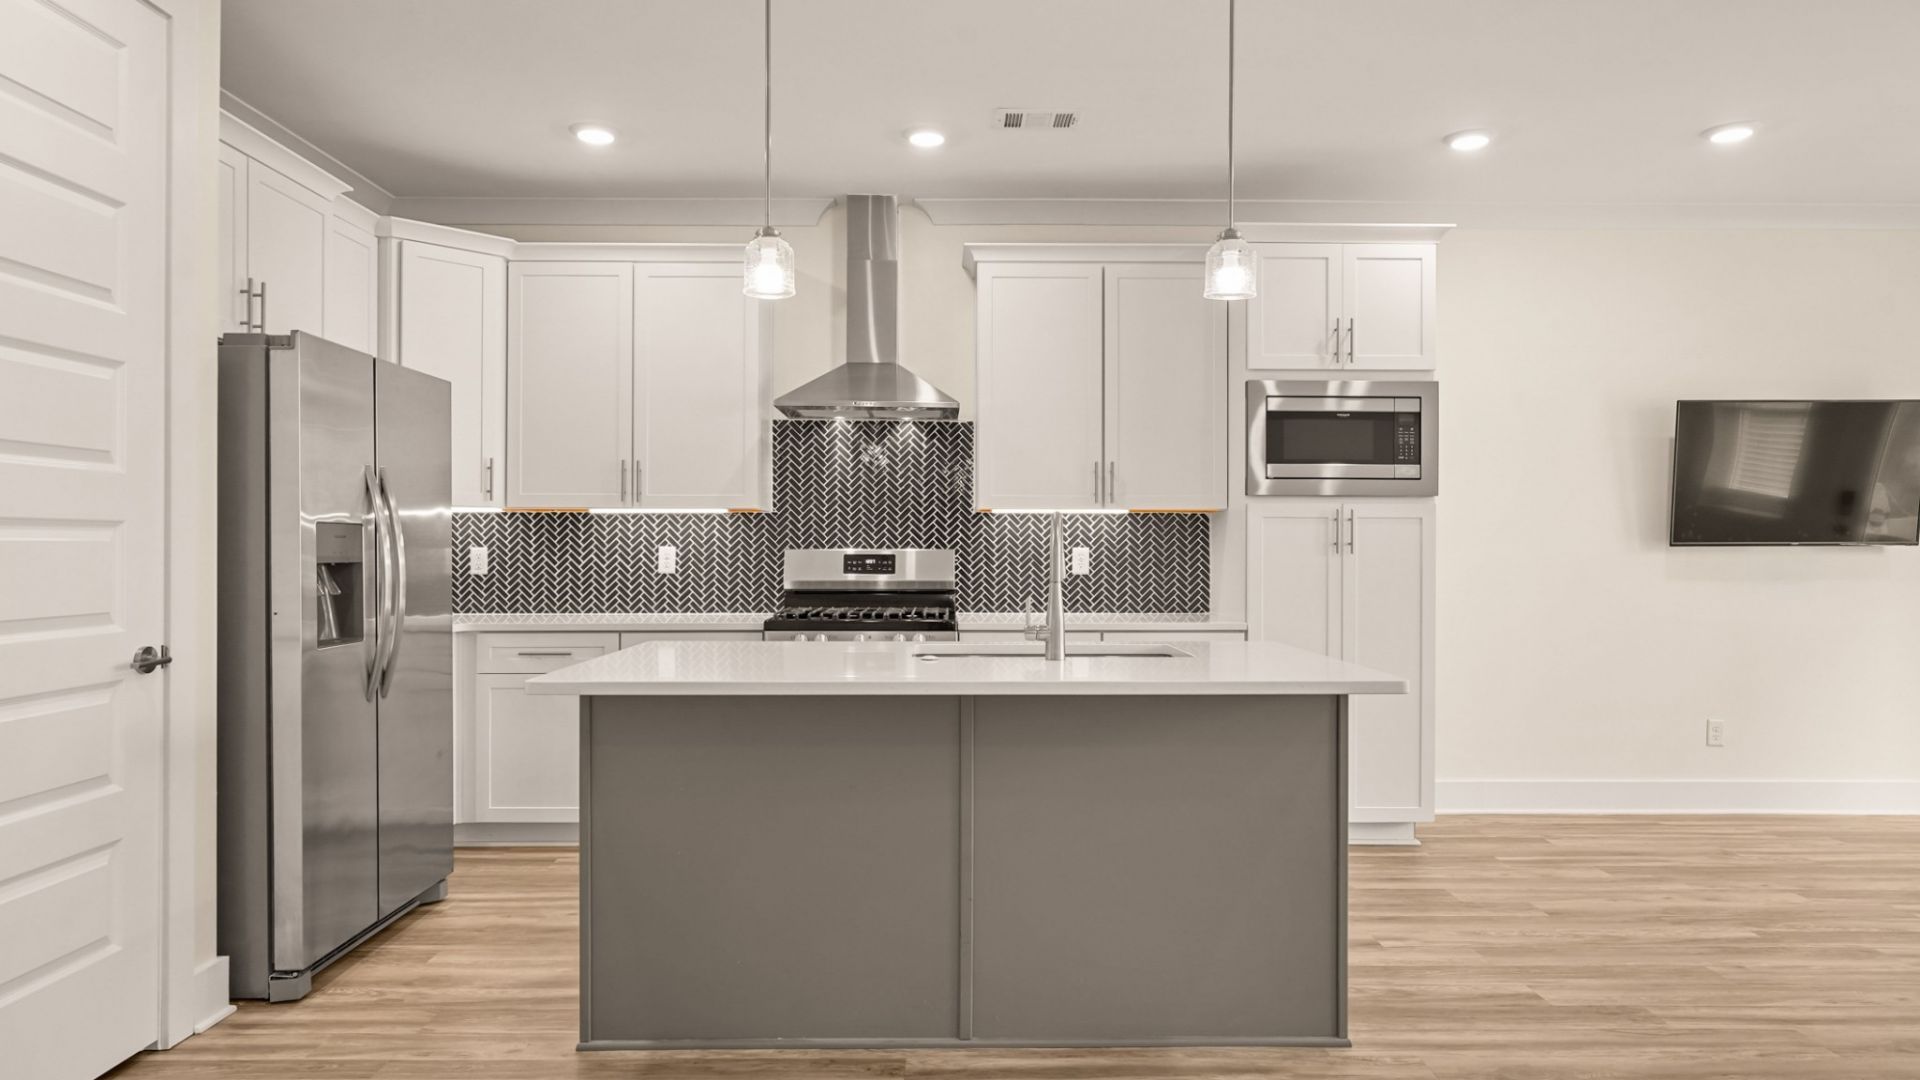
Perfect setup for roommates, with generously sized bedrooms, each featuring its own private bathroom. Ideally situated near Five Points and Shelby Park, this newer townhome offers a great combination of space, convenience, and easy access to some of East Nashville's favorite destinations.Enjoy a spacious 600-square-foot rooftop deck with a natural gas hookup for grilling and peek-a-boo downtown views-perfect for relaxing or entertaining. Additional features include a one-car garage, oversized driveway with ample parking.Located just minutes from Shelby Park and within walking distance of Five Points favorites including Butcher & Bee, Smith & Lentz, and Waymore's Tall Tales rooftop bar. Just 1.4 miles from Nissan Stadium and 2.7 miles from downtown Nashville, with convenient access to Nashville Yards, Amazon, and Oracle's East Campus.Home is offered unfurnished and is also currently listed for sale. MLS #3243687.
Property Features
Property Type: Rental - Condominium
Cooling: Central Air
Garage: 1 car attached
Heating: Central
Roof Type: Shingle
Stories: 4.0
Year Built: 2022
Amenities
Extra Closets
Furnished
Walk-In Closet(s)
Wet Bar
Feature Descriptions
Appliances: Dishwasher, Dryer, Freezer, Ice Maker, Oven, Refrigerator, Range
Association Amenities: Laundry
Days on Site: 59
Exterior: Fiber Cement
Fencing: Partial
Flooring: Tile, Vinyl
Furnished: Yes
Parcel#: 082121E00400CO
Parking: Attached, Alley Access, Driveway
Parking Notes: Attached, Alley Access, Driveway
Patio/Porch: Deck, Patio
Pets Allowed: Call
Security: Security System
Utilities: Water Available
Water: Public
Room Sizes
Bedroom 1: 11x10
Bedroom 2: 11x10
Bedroom 3: 13x10
Bedroom 4: 11x12
Recreation Room: 19x18
Dining Room: 10x9
Kitchen: 11x10
Living Room: 20x14
Other Room: 7x6
Local Schools
High School: Stratford STEM Magnet School Upper Campu
Middle School: Stratford STEM Magnet School Lower Campu
Elementary School: Caldwell Enhanced Option
Listed By / Shown By
Listed By
Agency Name: Compass
Agency Phone: 6153836964
Shown By
Agency Title: ExCEL Real Estate & Development Co.
Agency Phone: 615-256-6566

116c N 9th St | MLS# 3531150
This property located at 116c N 9th St, Nashville, TN 37206 is currently listed for rent with an asking price of $3,900 / Monthly. Search Nashville real estate on www.excelredtn.com today.