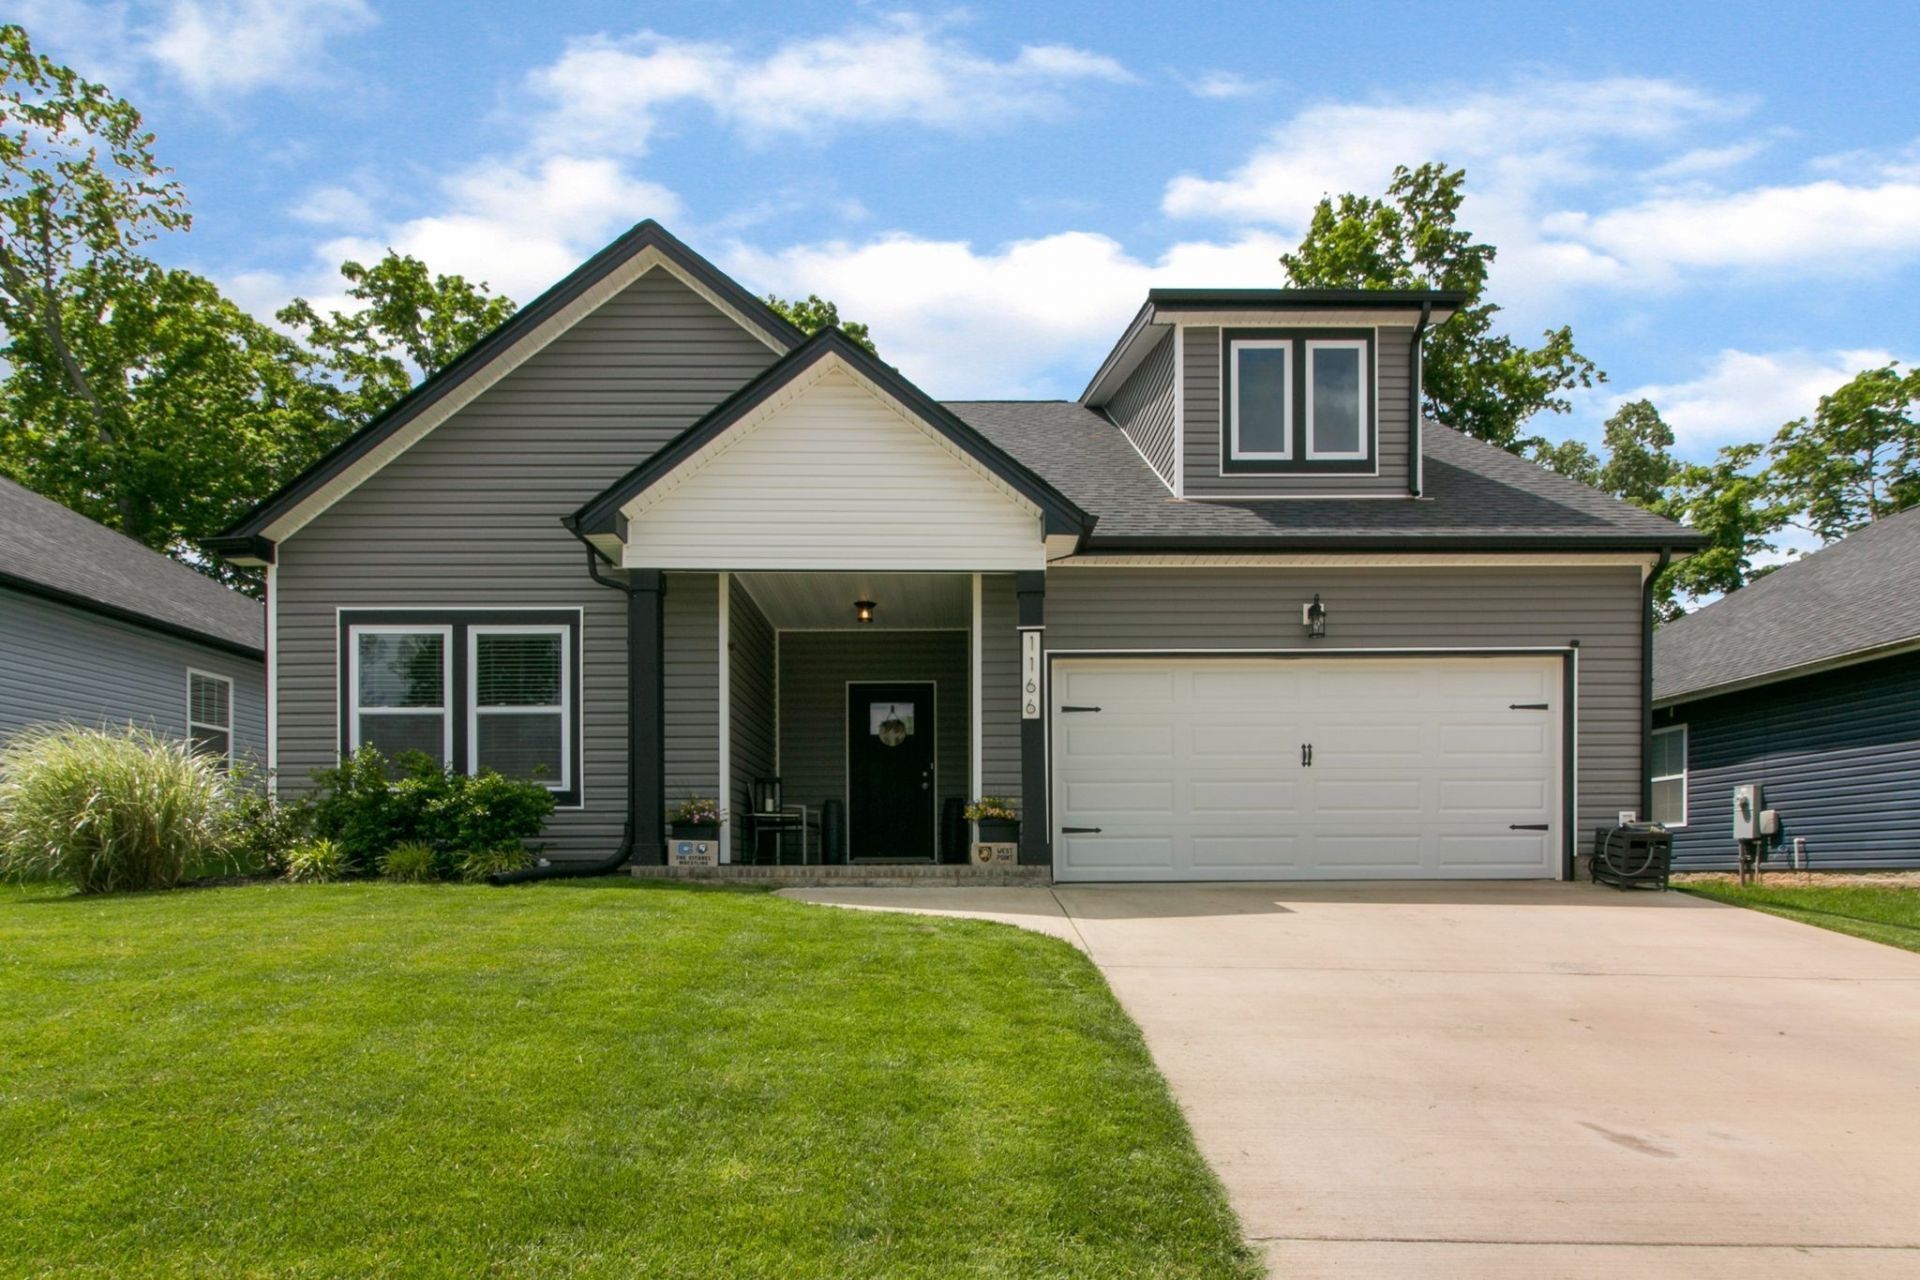

BEDS4
BATHS3 full
SQUARE FEET2,100
MLS#3278658
STATUSActive
PROPERTY TYPERental - Single Family
SUBDIVISIONEagles Bluff
Property Description
24 hour notice is required prior to showing. Welcome home to this stunning, like-new residence offering the perfect blend of modern design, comfort, and convenience. Featuring 4 bedrooms and 3 full bathrooms, this thoughtfully designed home boasts an open-concept floor plan ideal for both everyday living and entertaining.The spacious living room flows seamlessly into the beautifully appointed kitchen, complete with stainless steel appliances, granite countertops, a large center island overlooking the great room, a generous pantry, and abundant cabinet space-perfect for preparing meals and gathering with family and friends.Retreat to the luxurious primary suite featuring a spacious walk-in closet and a spa-inspired ensuite bath with an oversized tiled walk-in shower. Upstairs, you'll find a versatile bonus room with its own full bathroom, offering endless possibilities as a fourth bedroom, private guest suite, media room, or home office.Step outside to enjoy the covered back patio, an ideal space for relaxing or entertaining year-round. An attached two-car garage provides additional convenience and storage.Perfectly situated just minutes from Fort Campbell, shopping, dining, entertainment, and I-24, this exceptional home offers easy access to everything Clarksville has to offer while providing the comfort of a quiet, welcoming neighborhood.Don't miss the opportunity to make this beautiful home yours-schedule your private showing today!https://taylorandassociatesrealty.com/Apply-Now
Property Features
Property Type: Rental - Single Family
Basement: None
Cooling: Ceiling Fan(s), Central Air, Electric
Fireplaces: 1
Garage: 2 car attached
Heating: Central, Electric, Forced Air
Roof Type: Shingle
Stories: 2.0
Year Built: 2019
Feature Descriptions
Appliances: Electric Oven, Electric Range, Dishwasher, Disposal, Microwave, Refrigerator, Stainless Steel Appliance(s)
Days on Site: 16
Exterior: Vinyl Siding
Fencing: Back Yard
Fireplace: Gas
Flooring: Carpet, Laminate, Tile, Vinyl
HOA Fee: 35/ Monthly
Laundry: Electric Dryer Hookup, Washer Hookup
Parcel#: 063017O G 03600 00002017
Parking: Garage Door Opener, Garage Faces Front
Parking Notes: Garage Door Opener, Garage Faces Front
Patio/Porch: Patio, Covered, Porch
Pets Allowed: No
Security: Smoke Detector(s)
Sewer: Public Sewer
Utilities: Electricity Available, Water Available
Water: Public
Room Sizes
Bedroom 1: 15x15
Bedroom 2: 11x10
Bedroom 3: 11x10
Bedroom 4: 19x12
Kitchen: 11x19
Living Room: 16x15
Other Room: 6x8
Local Schools
High School: Northeast High School
Middle School: Northeast Middle
Elementary School: Northeast Elementary
Listed By / Shown By
Listed By
Agency Name: Taylor & Associates Realty, LLC
Agency Phone: 9313785387
Shown By
Agency Title: ExCEL Real Estate & Development Co.
Agency Phone: 615-256-6566

1166 Eagles Nest Ln | MLS# 3278658
This property located at 1166 Eagles Nest Ln, Clarksville, TN 37040 is currently listed for rent with an asking price of $2,000 / Monthly. Search Clarksville real estate on www.excelredtn.com today.