
BEDS3
BATHS2 full 1 partial
SQUARE FEET1,655
MLS#3271019
STATUSUnder Contract - Showing
PROPERTY TYPEResidential - Single Family
SUBDIVISIONRivendell Woods
Property Description
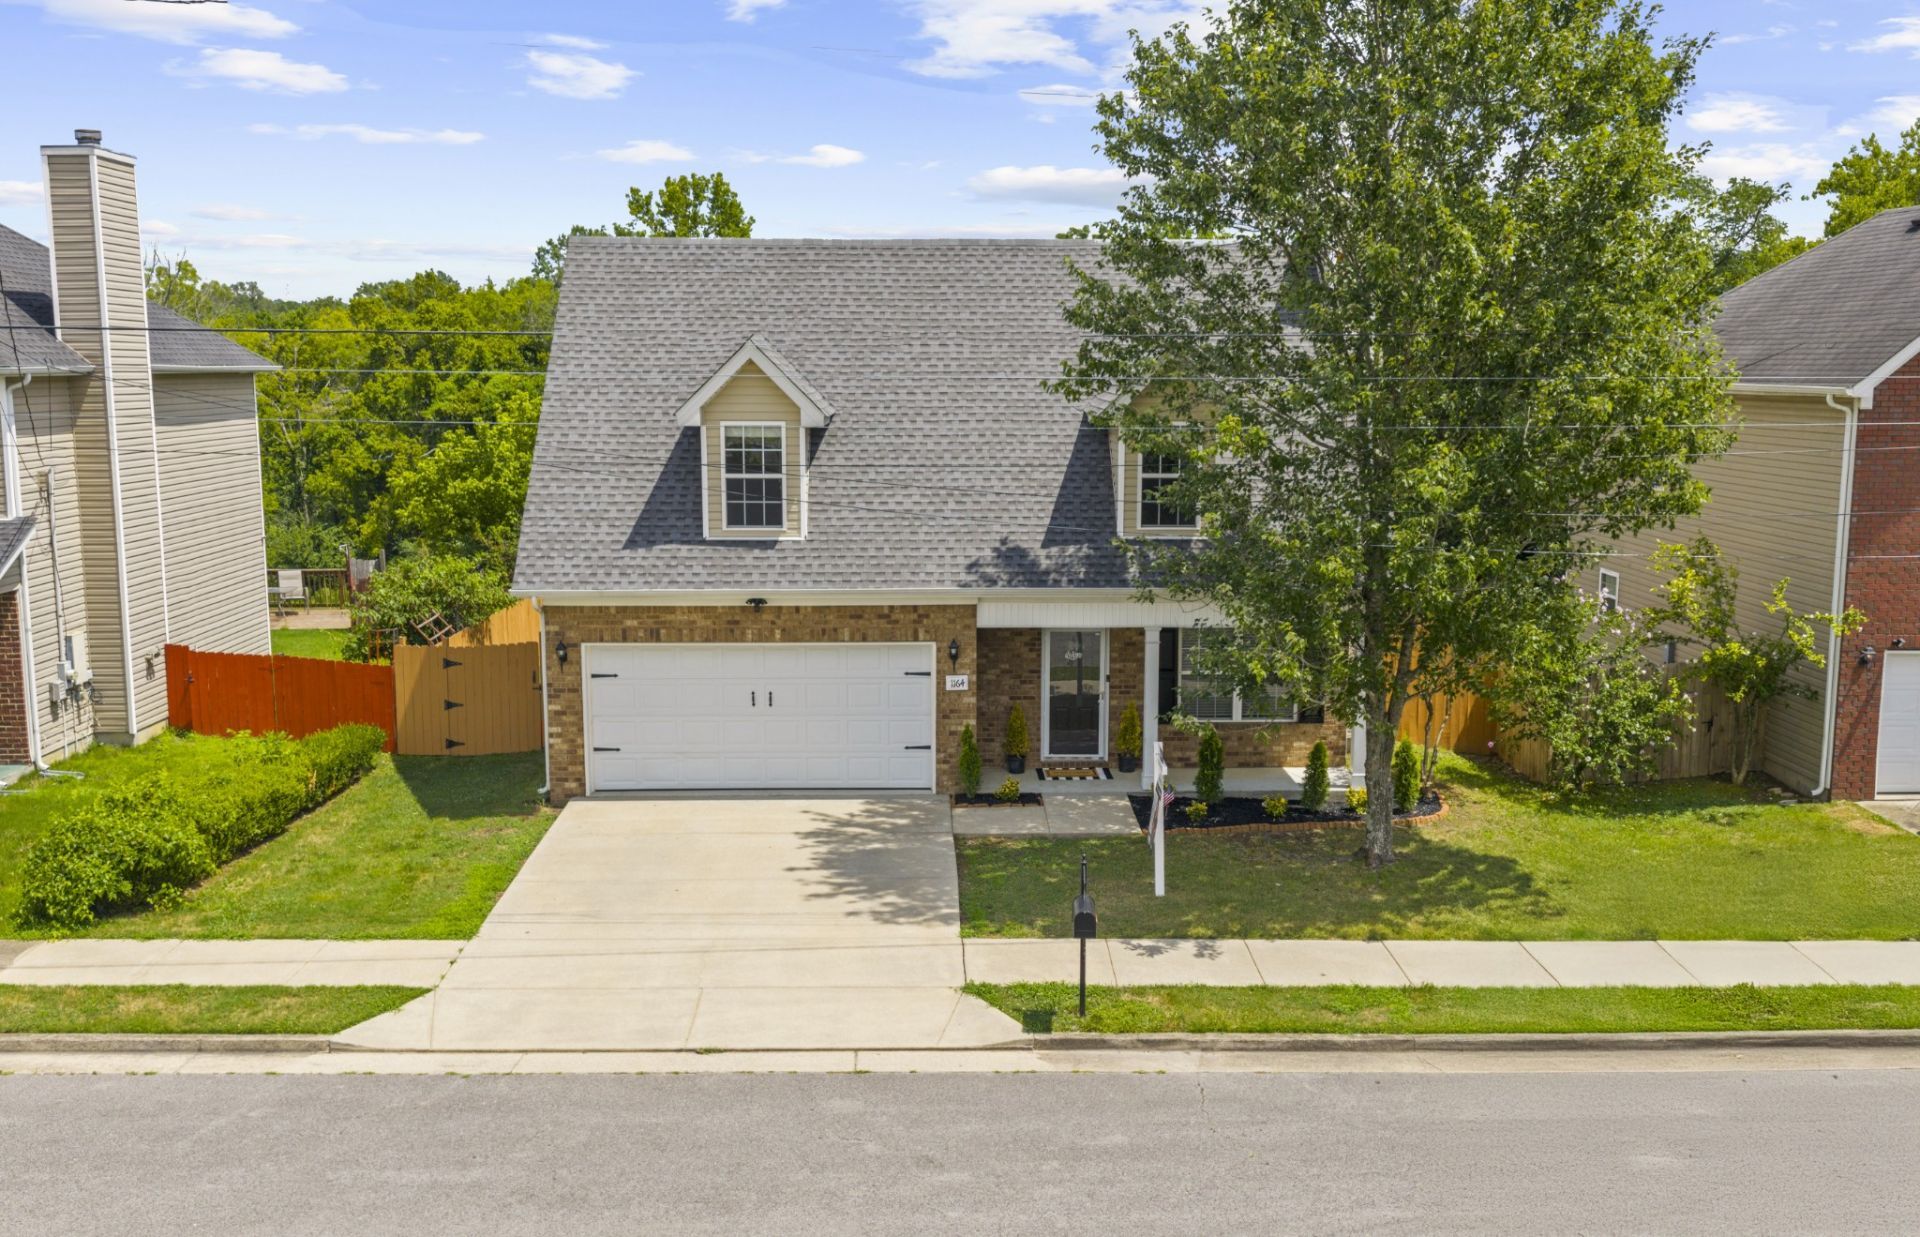
Welcome to 1164 Shire Dr! This charming 3-bedroom, 2.5-bath home offers a comfortable and functional layout with spacious bedrooms and plenty of room to enjoy. The inviting main level provides a great setting for everyday living and entertaining, while the generously sized bedrooms offer comfort and privacy. Step outside and enjoy the added privacy of having no neighbors directly behind the property-a great feature for relaxing or entertaining outdoors. Conveniently located in Antioch with easy access to shopping, dining, major highways, and all that the Nashville area has to offer. Whether you're a first-time homebuyer, looking for more space, or searching for your next investment, this home is a wonderful opportunity. Schedule your private showing today and come see everything this home has to offer!
Property Features
Property Type: Residential - Single Family
Basement: None
Cooling: Central Air, Electric
Fireplaces: 1
Garage: 2 car attached
Heating: Central, Electric
Lot Size: 0.15 Acres
Roof Type: Shingle
Stories: 2.0
Taxes: $2,287
Year Built: 2010
Feature Descriptions
Appliances: Electric Oven, Electric Range, Dishwasher, Disposal, Dryer, Microwave, Refrigerator, Washer
Days on Site: 19
Exterior: Brick
Fencing: Back Yard
Flooring: Luxury Vinyl
HOA Fee: 80/ Quarterly
Lot: Level
Lot Dimensions: 60 X 110
Parcel#: 174010A07900CO
Parking: Garage Faces Front
Parking Notes: Garage Faces Front
Patio/Porch: Patio, Covered, Porch
Security: Smoke Detector(s)
Sewer: Public Sewer
Topography: Level
Utilities: Electricity Available, Water Available
Water: Public
Room Sizes
Bedroom 1: 17x15
Bedroom 2: 13x12
Bedroom 3: 16x12
Local Schools
High School: Cane Ridge High School
Middle School: Thurgood Marshall Middle
Elementary School: A. Z. Kelley Elementary
Listed By / Shown By
Listed By
Agency Name: eXp Realty
Agency Phone: 8885195113
Shown By
Agency Title: ExCEL Real Estate & Development Co.
Agency Phone: 615-256-6566

Estimate Your Payment
Estimated Payment
$ 1,159.72 per month $856.84 Principal & Interest $190.58 Property Tax $112.29 Homeowner's Insurance
1164 Shire Dr | MLS# 3271019
This single family home located at 1164 Shire Dr, Antioch, TN 37013 is currently listed for sale with an asking price of $385,000. This property was built in 2010 and has 3 bedrooms and 2 full and 1 partial baths with 1655 sq. ft. Shire Dr is located in the Rivendell Woods subdivision. Search Rivendell Woods real estate on www.excelredtn.com today.