
BEDS5
BATHS3 full 1 partial
SQUARE FEET1,682
MLS#3316032
STATUSUnder Contract - Not Showing
PROPERTY TYPEResidential - Single Family
SUBDIVISIONHickory Cove
Property Description
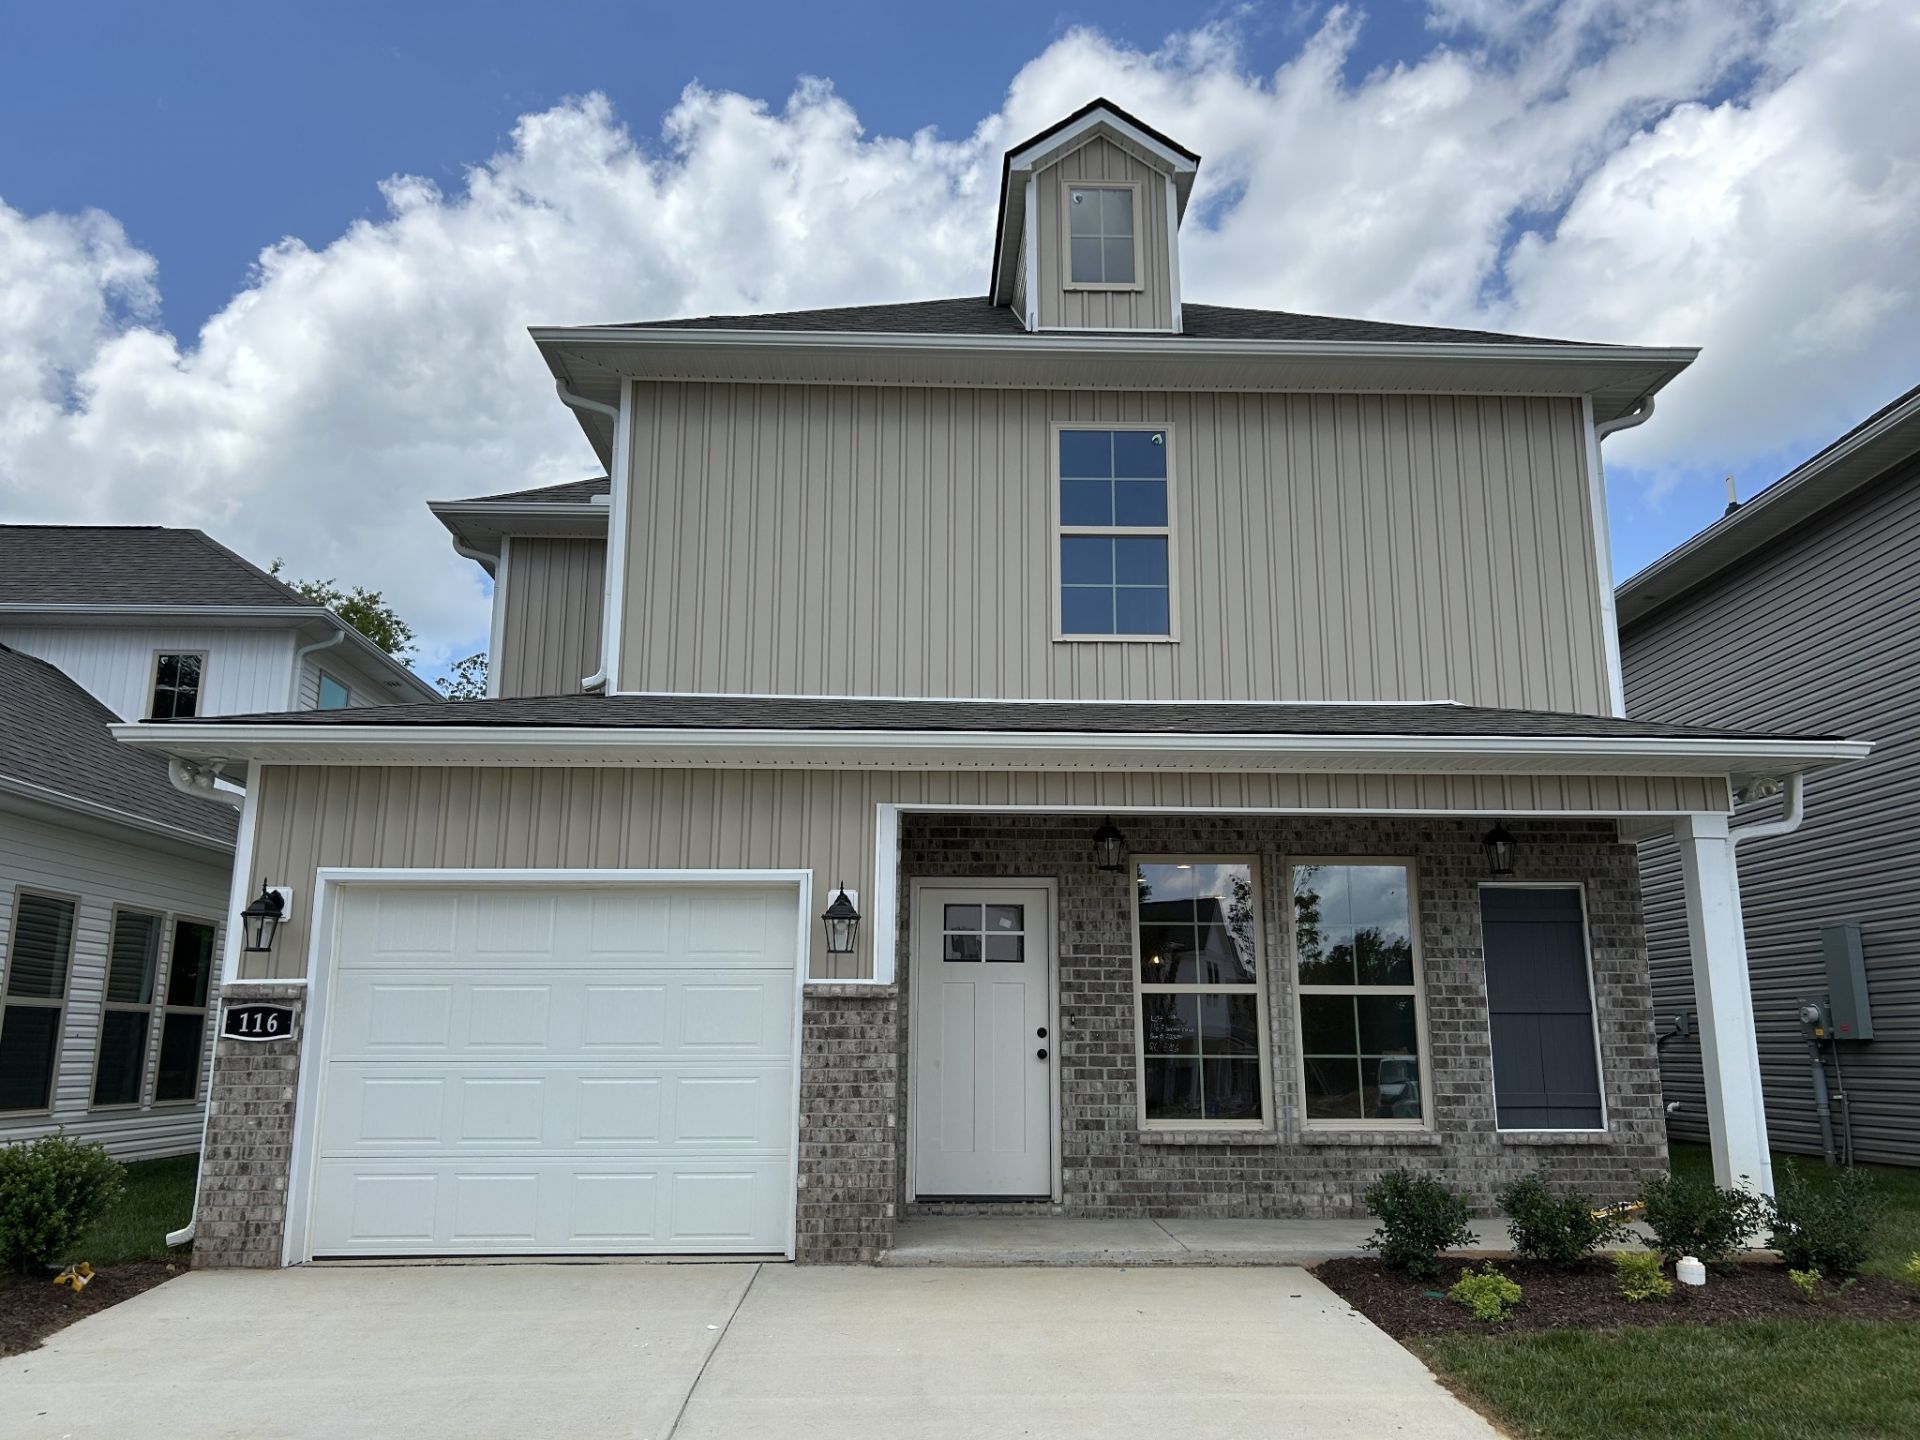
NO DEPOSIT REQUIRED! 10-year warranty. Welcome to the Leland G Floor Plan in Hickory Cove, an exclusive 27-home community offering comfort, space, and thoughtful design.This spacious 1,682-square-foot home features the only five-bedroom option available in the neighborhood. The primary suite is conveniently located on the main level, privately positioned away from the additional bedrooms for added comfort and tranquility. Laundry room is also located on the first floor. Upstairs, you'll find a generous flex room - perfect for a media space, home office or playroom. Bedroom 5 offers a full bathroom attached to provide a comfortable, private guest space. Situated on a desirable flat lot, this home provides easy outdoor living potential and everyday convenience backing up to a private tree line. Home. Ready for a 30-day close! Virtually Staged, Digitally Rendered. Selections/Colors/Features may differ.
Property Features
Property Type: Residential - Single Family
Basement: None
Cooling: Ceiling Fan(s), Central Air, Electric
Garage: 1 car attached
Heating: Central, Electric
Stories: 2.0
Taxes: $2,160
Year Built: 2026
Amenities
Kitchen Island
Feature Descriptions
Appliances: Dishwasher, Microwave, Stainless Steel Appliance(s)
Association Amenities: Playground, Sidewalks, Trail(s)
Days on Site: 44
Exterior: Brick, Vinyl Siding
Flooring: Carpet, Tile, Vinyl
HOA Fee: 72/ Monthly
Lot: Level
Parking: Garage Faces Front
Parking Notes: Garage Faces Front
Sewer: Public Sewer
Topography: Level
Utilities: Electricity Available, Water Available
Water: Public
Room Sizes
Bedroom 1: 11x13
Bedroom 2: 10x10
Bedroom 3: 13x10
Bedroom 4: 10x10
Recreation Room: 14x16
Dining Room: 6x11
Kitchen: 12x15
Living Room: 12x13
Other Room: 11x12
Local Schools
High School: Dickson County High School
Middle School: Burns Middle School
Elementary School: Stuart Burns Elementary
Listed By / Shown By
Listed By
Agency Name: DSLD Homes (Southeast), LLC
Agency Phone: 6157532904
Shown By
Agency Title: ExCEL Real Estate & Development Co.
Agency Phone: 615-256-6566

Estimate Your Payment
Estimated Payment
$ 1,061.01 per month $778.93 Principal & Interest $180.00 Property Tax $102.08 Homeowner's Insurance
116 Florence Cove | MLS# 3316032
This single family home located at 116 Florence Cove, Burns, TN 37029 is currently listed for sale with an asking price of $349,990. This property was built in 2026 and has 5 bedrooms and 3 full and 1 partial baths with 1682 sq. ft. Florence Cove is located in the Hickory Cove subdivision. Search Hickory Cove real estate on www.excelredtn.com today.