
BEDS5
BATHS3 full 1 partial
SQUARE FEET3,219
MLS#3311723
STATUSActive
PROPERTY TYPERental - Single Family
SUBDIVISIONHickory Wild
Property Description
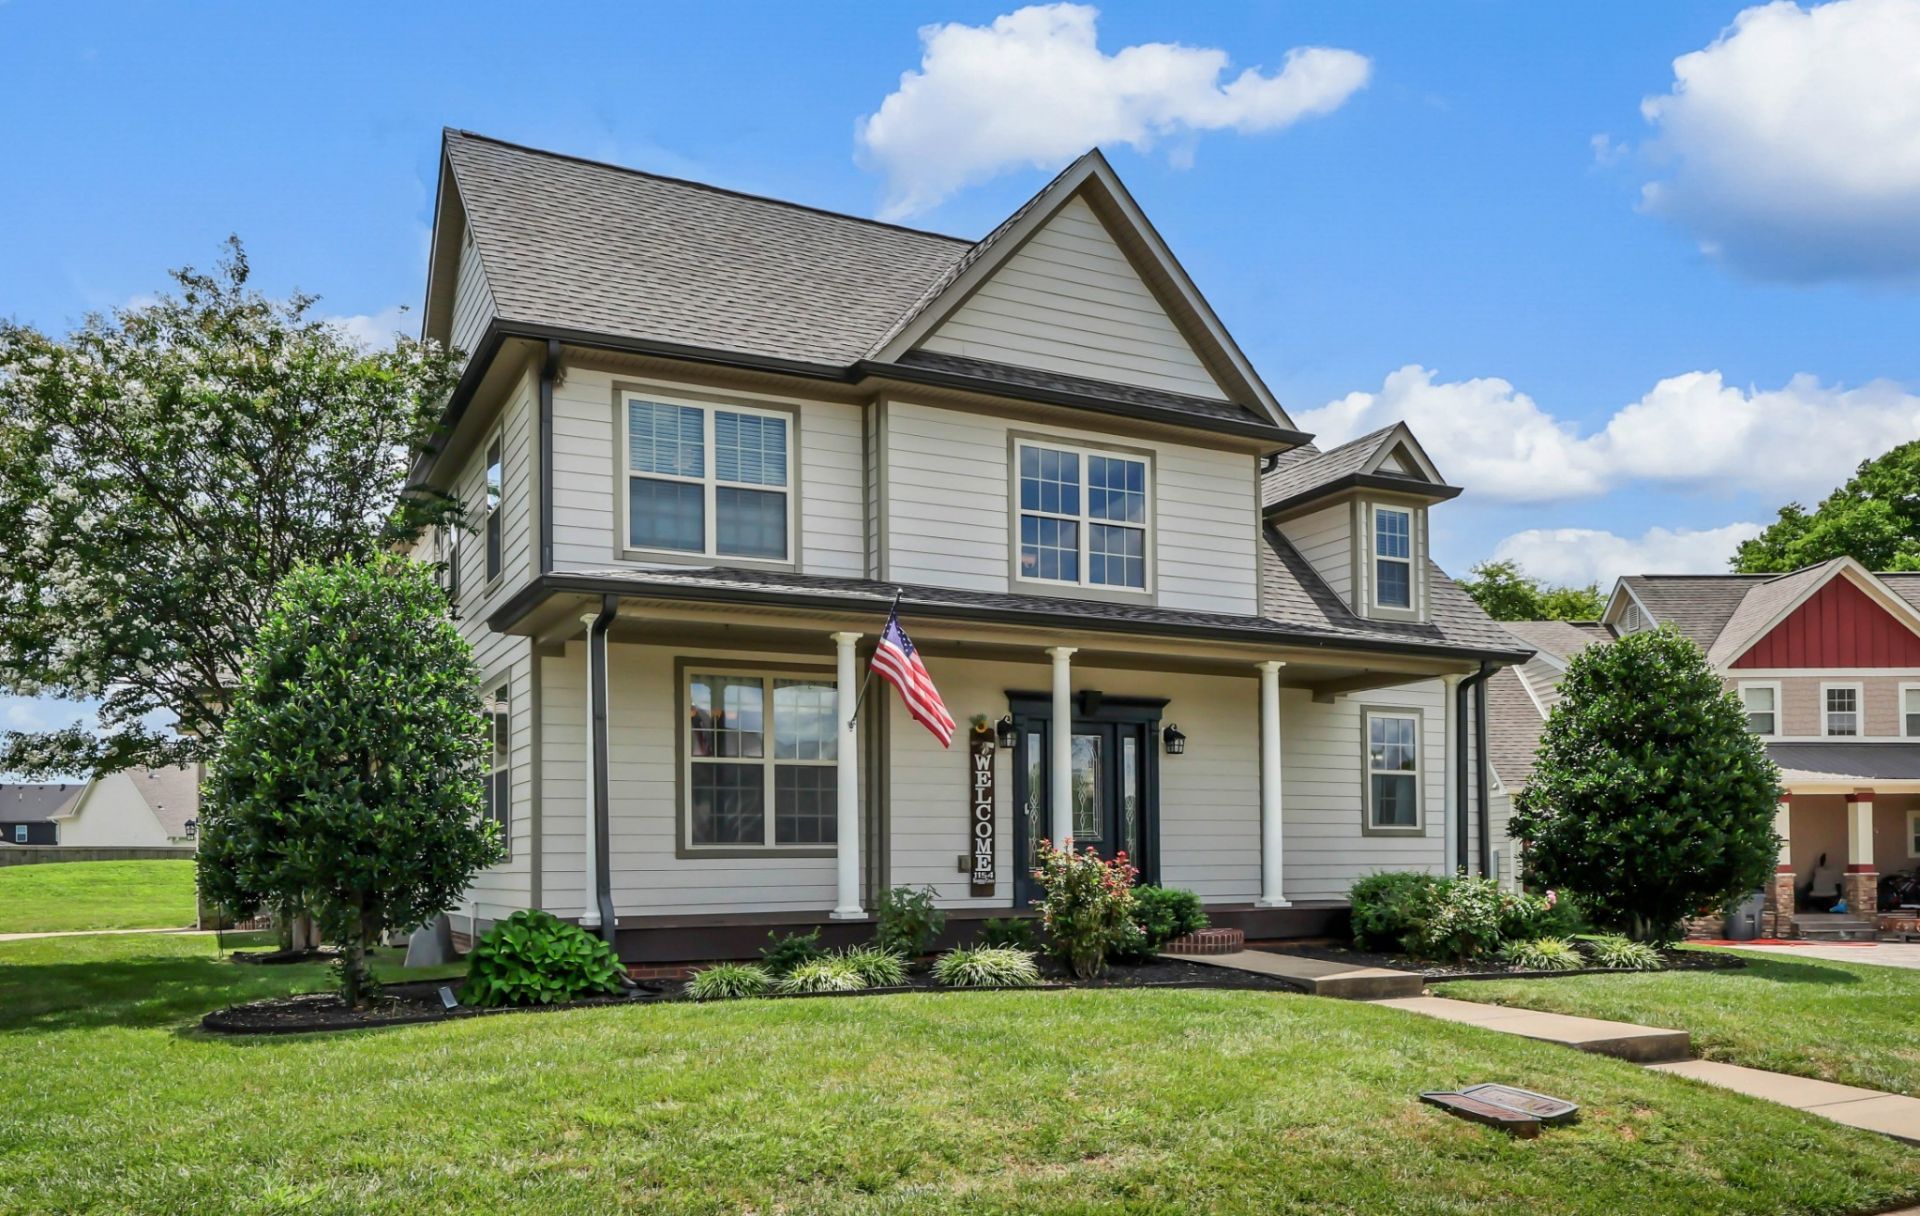
Spacious 5-bedroom, 3.5-bath home in the desirable Hickory Wild community. The elegant great room features high ceilings, built-in details, and a cozy gas fireplace, while the formal dining room is perfect for entertaining. The chef's dream kitchen offers stainless steel appliances, a large island, pantry, and abundant workspace.The main-level primary suite provides a relaxing private retreat with separate walk-in closets and a well-appointed en-suite bath featuring a double vanity. Additional highlights include a private guest suite and a 2-car garage. Up to 3 pets - no weight limit! - are welcome, pet fees and breed restrictions apply.Outdoor Features:Expansive, fully fenced backyardCovered back porchAdditional patio and deck spaceIrrigation systemCommunity Amenities:ClubhouseFitness centerCommunity poolPark and playgroundSidewalks and bike lanesEnjoy elegant living spaces, a luxurious primary suite, inviting outdoor areas, and exceptional neighborhood amenities.
Property Features
Property Type: Rental - Single Family
Cooling: Ceiling Fan(s), Central Air
Fireplaces: 1
Garage: 2 car attached
Heating: Central
Stories: 2.0
Year Built: 2011
Amenities
Bookcases
Built-in Features
Ceiling Fan(s)
Entrance Foyer
Extra Closets
High Ceilings
In-Law Floorplan
Open Floorplan
Pantry
Walk-In Closet(s)
Kitchen Island
Feature Descriptions
Appliances: Oven, Range, Dishwasher, Disposal, Dryer, Ice Maker, Microwave, Refrigerator, Stainless Steel Appliance(s), Washer
Association Amenities: Clubhouse, Fitness Center, Park, Playground, Pool, Sidewalks, Tennis Court(s)
Days on Site: 1
Exterior: Vinyl Siding
Fencing: Back Yard
Fireplace: Gas, Great Room
Flooring: Carpet, Wood, Other, Tile
HOA Fee: 0/ Monthly
Parcel#: 063039B B 06000 00001039B
Parking: Attached, Driveway
Parking Notes: Attached, Driveway
Patio/Porch: Deck, Covered, Patio, Porch
Pets Allowed: Yes
Security: Smoke Detector(s)
Sewer: Public Sewer
Utilities: Water Available
Water: Public
Local Schools
High School: Kirkwood High
Middle School: Kirkwood Middle
Elementary School: Kirkwood Elementary
Listed By / Shown By
Listed By
Agency Name: Byers & Harvey Inc. PM
Agency Phone: 9316473501
Shown By
Agency Title: ExCEL Real Estate & Development Co.
Agency Phone: 615-256-6566

1154 Buggy Cv | MLS# 3311723
This property located at 1154 Buggy Cv , Clarksville, TN 37043 is currently listed for rent with an asking price of $3,299 / Monthly. Search Clarksville real estate on www.excelredtn.com today.