
BEDS3
BATHS2 full
SQUARE FEET1,477
MLS#3248599
STATUSActive
PROPERTY TYPEResidential - Single Family
SUBDIVISIONEagles Bluff
Property Description
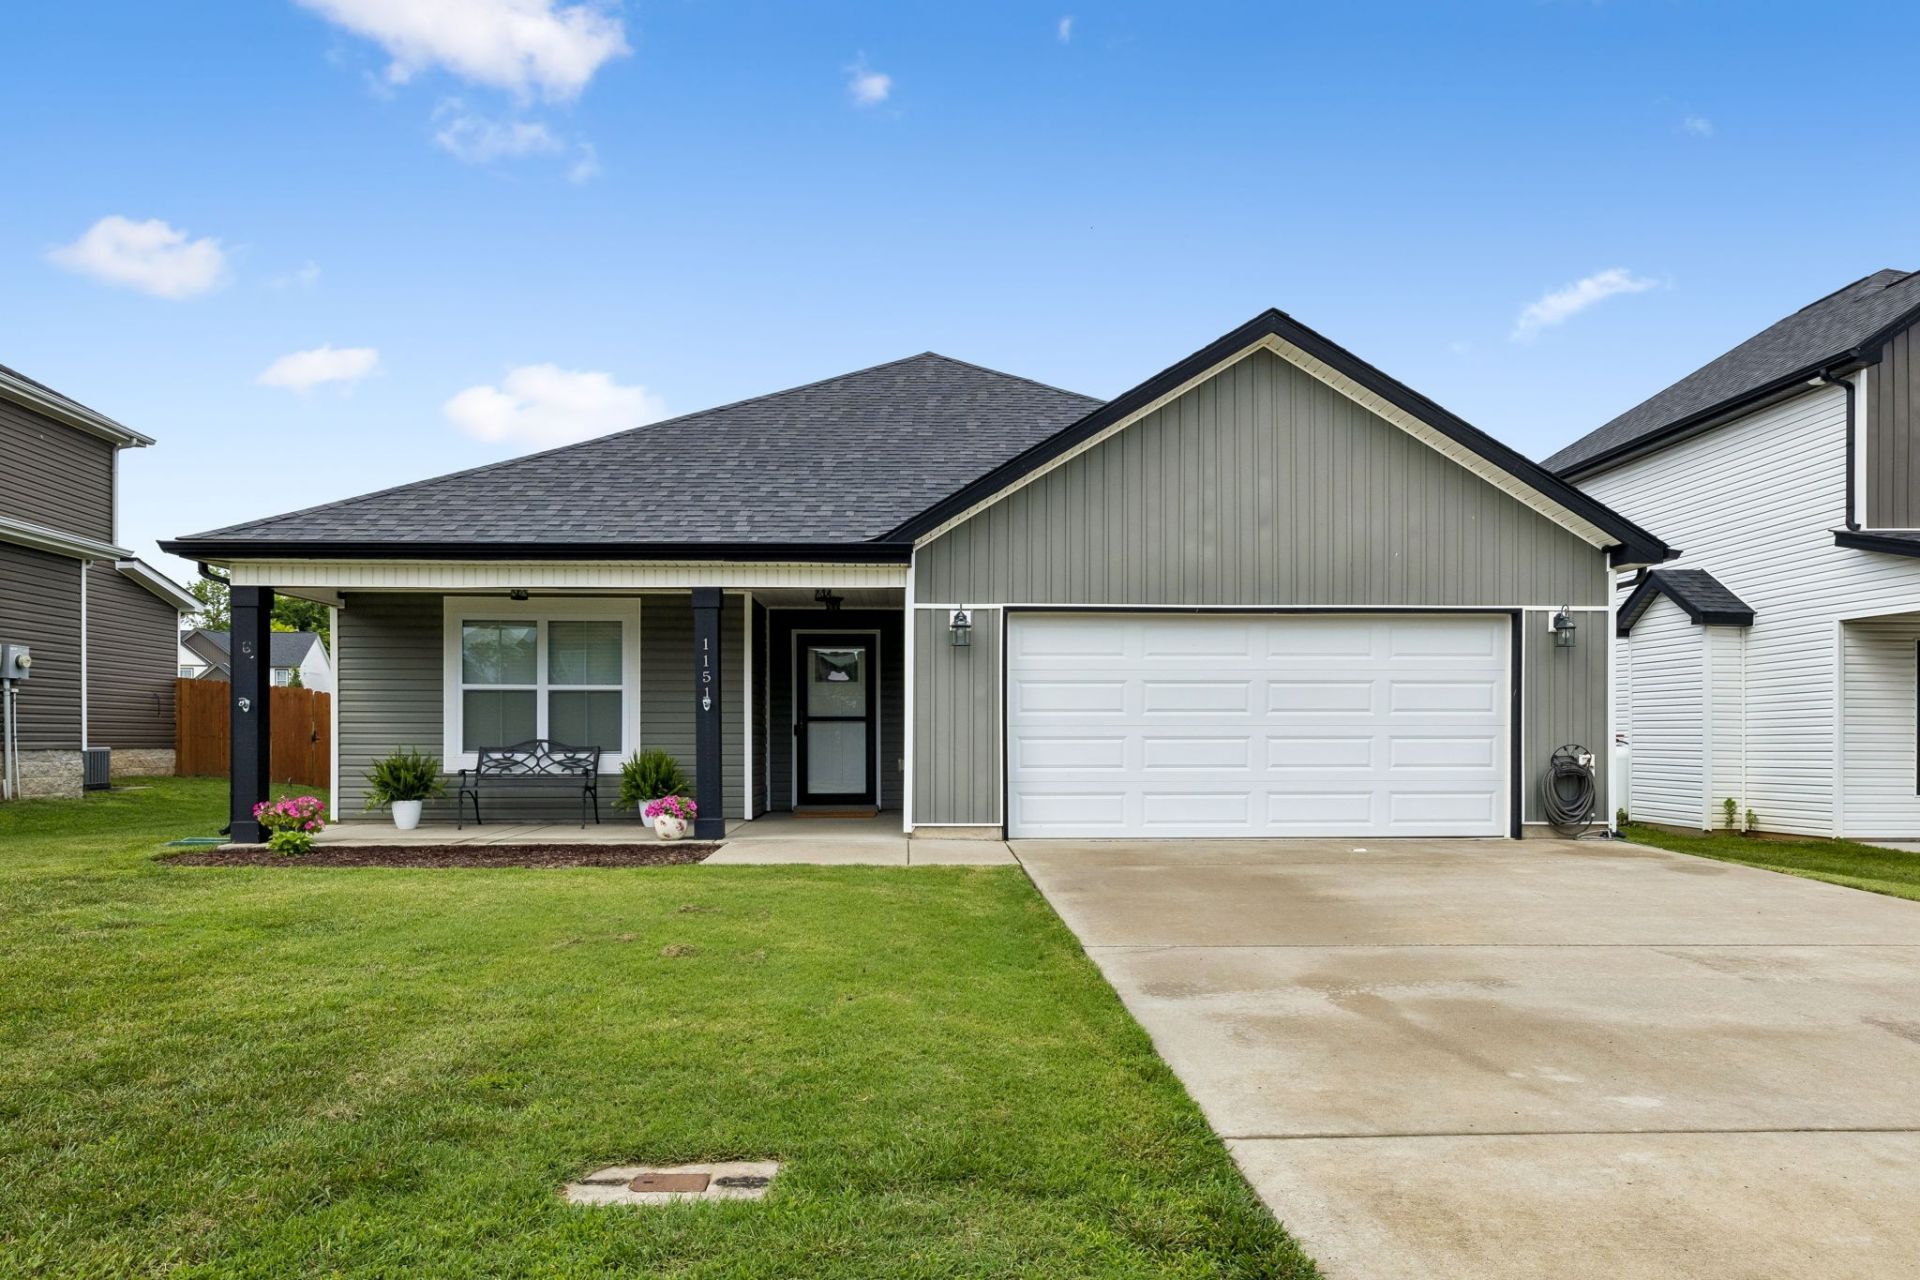
Beautiful ranch-style home built in 2018 offering 3 bedrooms, 2 bathrooms, and 1,477 square feet of thoughtfully designed living space! This one-level home features an open-concept layout that is perfect for both everyday living and entertaining. The spacious kitchen boasts granite countertops, stainless steel appliances, tile backsplash, pantry, and ample cabinet space. Just off the kitchen, you'll find a convenient laundry room/mudroom. The primary suite offers a generous bedroom, walk-in closet, and an impressive en-suite bathroom complete with double vanities and a beautifully tiled shower. Laminate hardwood flooring flows throughout the main living areas, while tile flooring enhances the wet areas for durability and style. Step outside to enjoy the covered back patio overlooking the level, privacy-fenced backyard-ideal for relaxing, entertaining, or letting pets and children play. The attached 2-car garage provides additional storage and convenience. Located just 5 minutes from I-24, this home offers an easy commute while being close to shopping, restaurants, and entertainment. Don't miss your opportunity to own this move-in ready home!
Property Features
Property Type: Residential - Single Family
Basement: None
Cooling: Central Air
Garage: 2 car attached
Heating: Central
Home Style: Ranch
Lot Size: 0.17 Acres
Roof Type: Shingle
Stories: 1.0
Taxes: $2,244
Year Built: 2018
Amenities
Ceiling Fan(s)
Entrance Foyer
High Ceilings
Walk-In Closet(s)
High Speed Internet
Feature Descriptions
Appliances: Electric Oven, Cooktop, Dishwasher, Disposal, Ice Maker, Microwave
Days on Site: 35
Exterior: Vinyl Siding
Fencing: Privacy
Flooring: Carpet, Laminate, Tile
HOA Fee: 27/ Monthly
Laundry: Electric Dryer Hookup, Washer Hookup
Lot: Level
Parcel#: 063017O I 01900 00002017O
Parking: Garage Door Opener, Garage Faces Front, Concrete, Driveway
Parking Notes: Garage Door Opener, Garage Faces Front, Concrete, Dri
Patio/Porch: Patio, Covered, Porch
Security: Carbon Monoxide Detector(s), Smoke Detector(s)
Sewer: Public Sewer
Topography: Level
Utilities: Water Available
Water: Public
Room Sizes
Bedroom 1: 15x12
Bedroom 2: 11x11
Bedroom 3: 11x10
Kitchen: 13x10
Living Room: 22x15
Other Room: 10x6
Local Schools
High School: Northeast High School
Middle School: Northeast Middle
Elementary School: Northeast Elementary
Listed By / Shown By
Listed By
Agency Name: Keller Williams Realty Clarksville
Agency Phone: 9316488500
Shown By
Agency Title: ExCEL Real Estate & Development Co.
Agency Phone: 615-256-6566

Estimate Your Payment
Estimated Payment
$ 979.68 per month $700.83 Principal & Interest $187.00 Property Tax $91.85 Homeowner's Insurance
1151 Eagles Bluff Dr | MLS# 3248599
This single family home located at 1151 Eagles Bluff Dr, Clarksville, TN 37040 is currently listed for sale with an asking price of $314,900. This property was built in 2018 and has 3 bedrooms and 2 full baths with 1477 sq. ft. Eagles Bluff Dr is located in the Eagles Bluff subdivision. Search Eagles Bluff real estate on www.excelredtn.com today.