
BEDS3
BATHS2 full 1 partial
SQUARE FEET1,439
MLS#3248075
STATUSActive
PROPERTY TYPEResidential - Single Family
SUBDIVISIONThe Boulders
Property Description
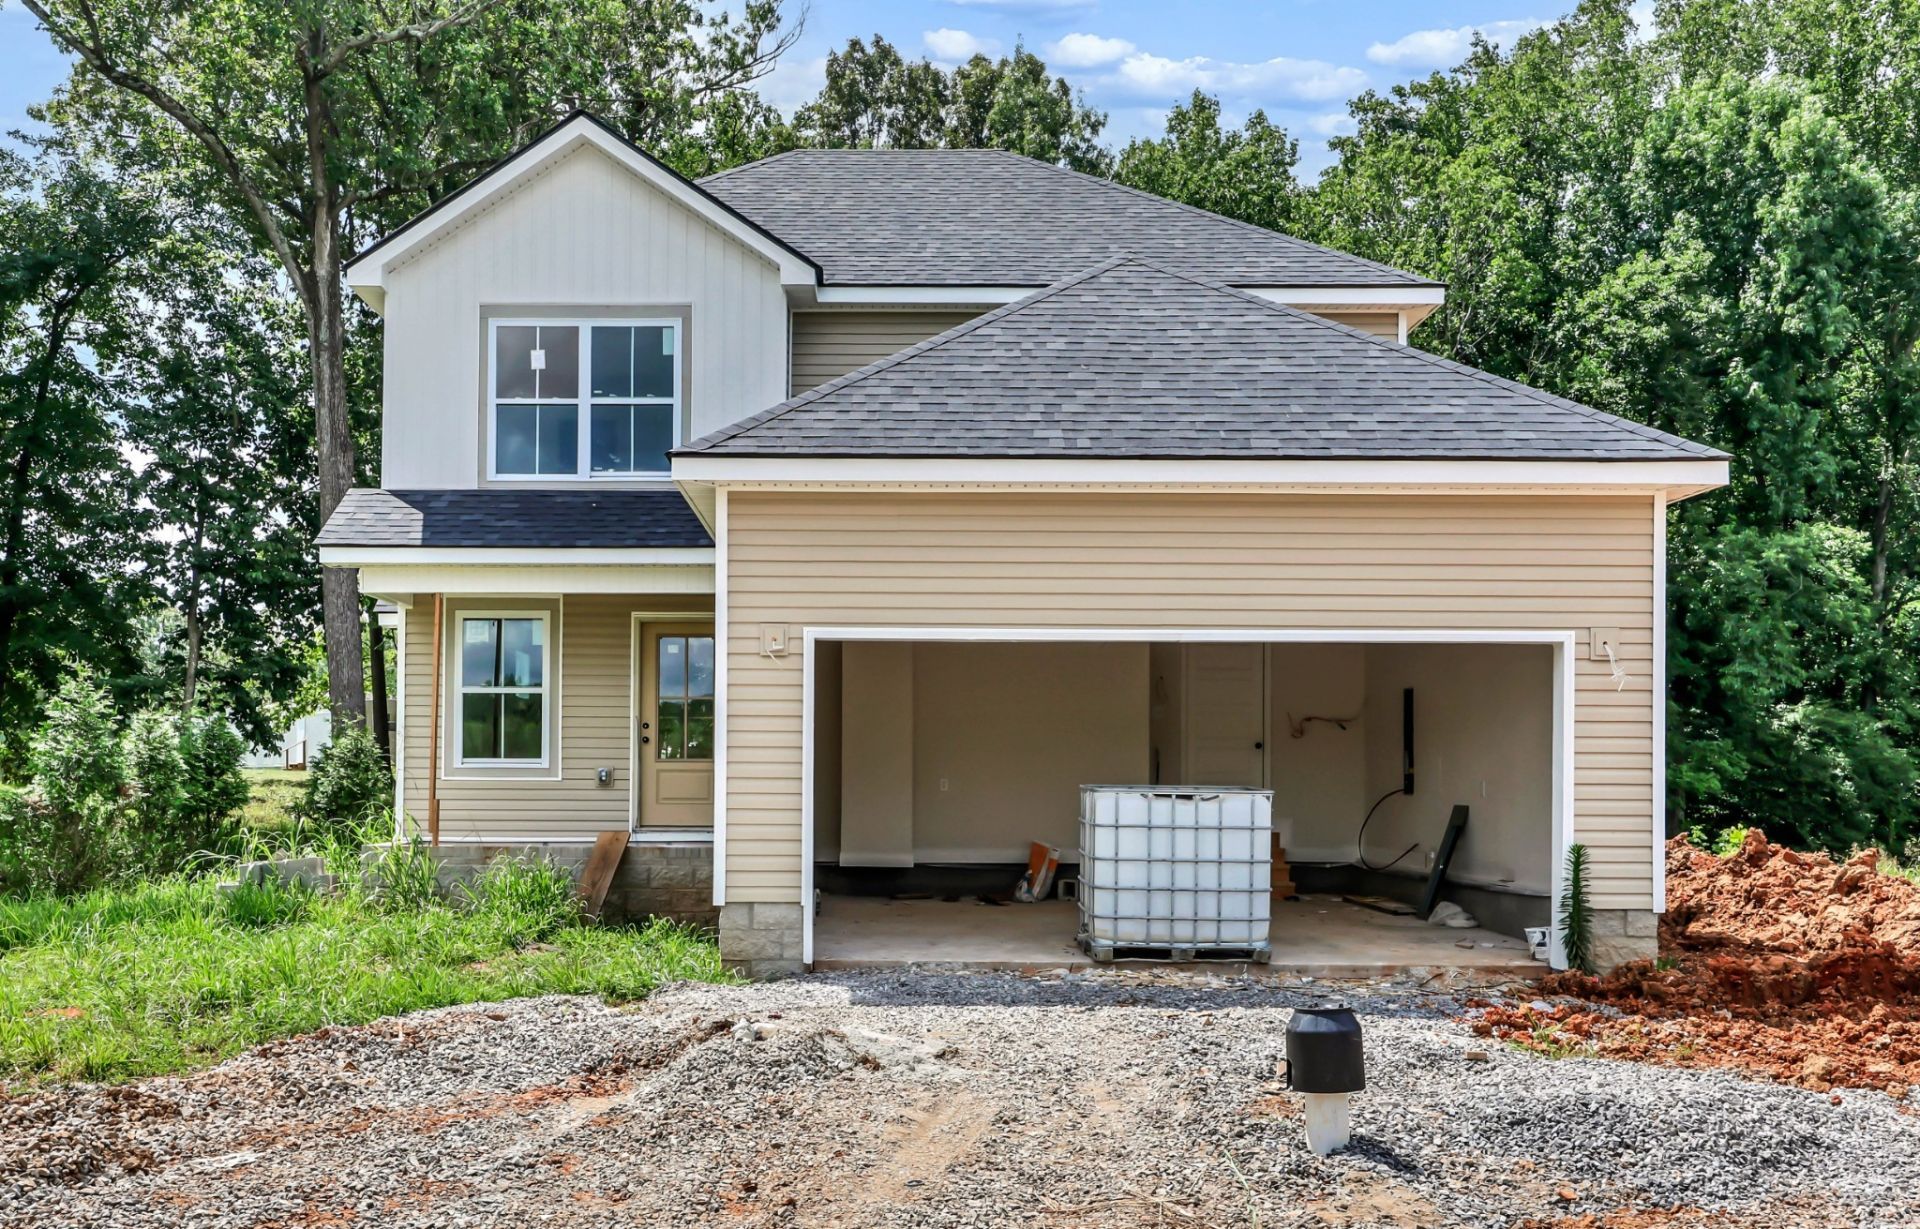
Welcome to this beautiful Cannondale floor plan located in a newly established community offering convenience, comfort, and modern style. This well-designed home features 3 bedrooms, 2.5 bathrooms, and an open-concept layout perfect for everyday living and entertaining.The main level showcases durable LVP flooring throughout, creating a seamless flow between the living spaces. The spacious kitchen is highlighted by granite countertops, ample cabinet space, and a functional layout that opens to the dining and living areas.Upstairs, you'll find all three bedrooms, providing privacy from the main living spaces. The generously sized primary suite offers a relaxing retreat with a private bath and ample closet space. Two additional bedrooms and a full bathroom complete the second floor.Step outside and enjoy the deck, perfect for grilling, entertaining guests, or unwinding after a long day. The home also includes a 2-car garage and plenty of storage space.Conveniently located near restaurants, shopping, and grocery stores, this home combines neighborhood charm with easy access to everyday amenities. Don't miss your opportunity to own this move-in-ready home in one of the area's growing communities!
Property Features
Property Type: Residential - Single Family
Basement: None, Crawl Space
Cooling: Electric, Central Air
Garage: 2 car attached
Heating: Electric, Central
Roof Type: Shingle
Stories: 2.0
Taxes: $2,416
Year Built: 2026
Amenities
Air Filter
Ceiling Fan(s)
Feature Descriptions
Appliances: Electric Oven, Electric Range, Dishwasher, Disposal, Microwave
Days on Site: 35
Exterior: Vinyl Siding
Flooring: Carpet, Laminate, Vinyl
HOA Fee: 35/ Monthly
Other Equipment: Air Purifier
Parcel#: 063042E B 10400 00006042D
Parking: Garage Door Opener, Attached, Concrete
Parking Notes: Garage Door Opener, Attached, Concrete
Sewer: Public Sewer
Utilities: Electricity Available, Water Available
Water: Public
Room Sizes
Bedroom 1: 13x12
Bedroom 2: 11x10
Bedroom 3: 11x10
Dining Room: 9x9
Kitchen: 12x8
Living Room: 22x13
Local Schools
High School: Kenwood High School
Middle School: Kenwood Middle School
Elementary School: Glenellen Elementary
Listed By / Shown By
Listed By
Agency Name: Century 21 Platinum Properties
Agency Phone: 9317719070
Shown By
Agency Title: ExCEL Real Estate & Development Co.
Agency Phone: 615-256-6566

Estimate Your Payment
Estimated Payment
$ 1,006.85 per month $712.18 Principal & Interest $201.33 Property Tax $93.33 Homeowner's Insurance
1150 Boulder Pass Road | MLS# 3248075
This single family home located at 1150 Boulder Pass Road , Clarksville, TN 37042 is currently listed for sale with an asking price of $320,000. This property was built in 2026 and has 3 bedrooms and 2 full and 1 partial baths with 1439 sq. ft. Boulder Pass Road is located in the The Boulders subdivision. Search The Boulders real estate on www.excelredtn.com today.