
BEDS2
BATHS1 full
SQUARE FEET756
MLS#3546168
STATUSActive
PROPERTY TYPERental - Multiple
SUBDIVISIONAirport
Property Description
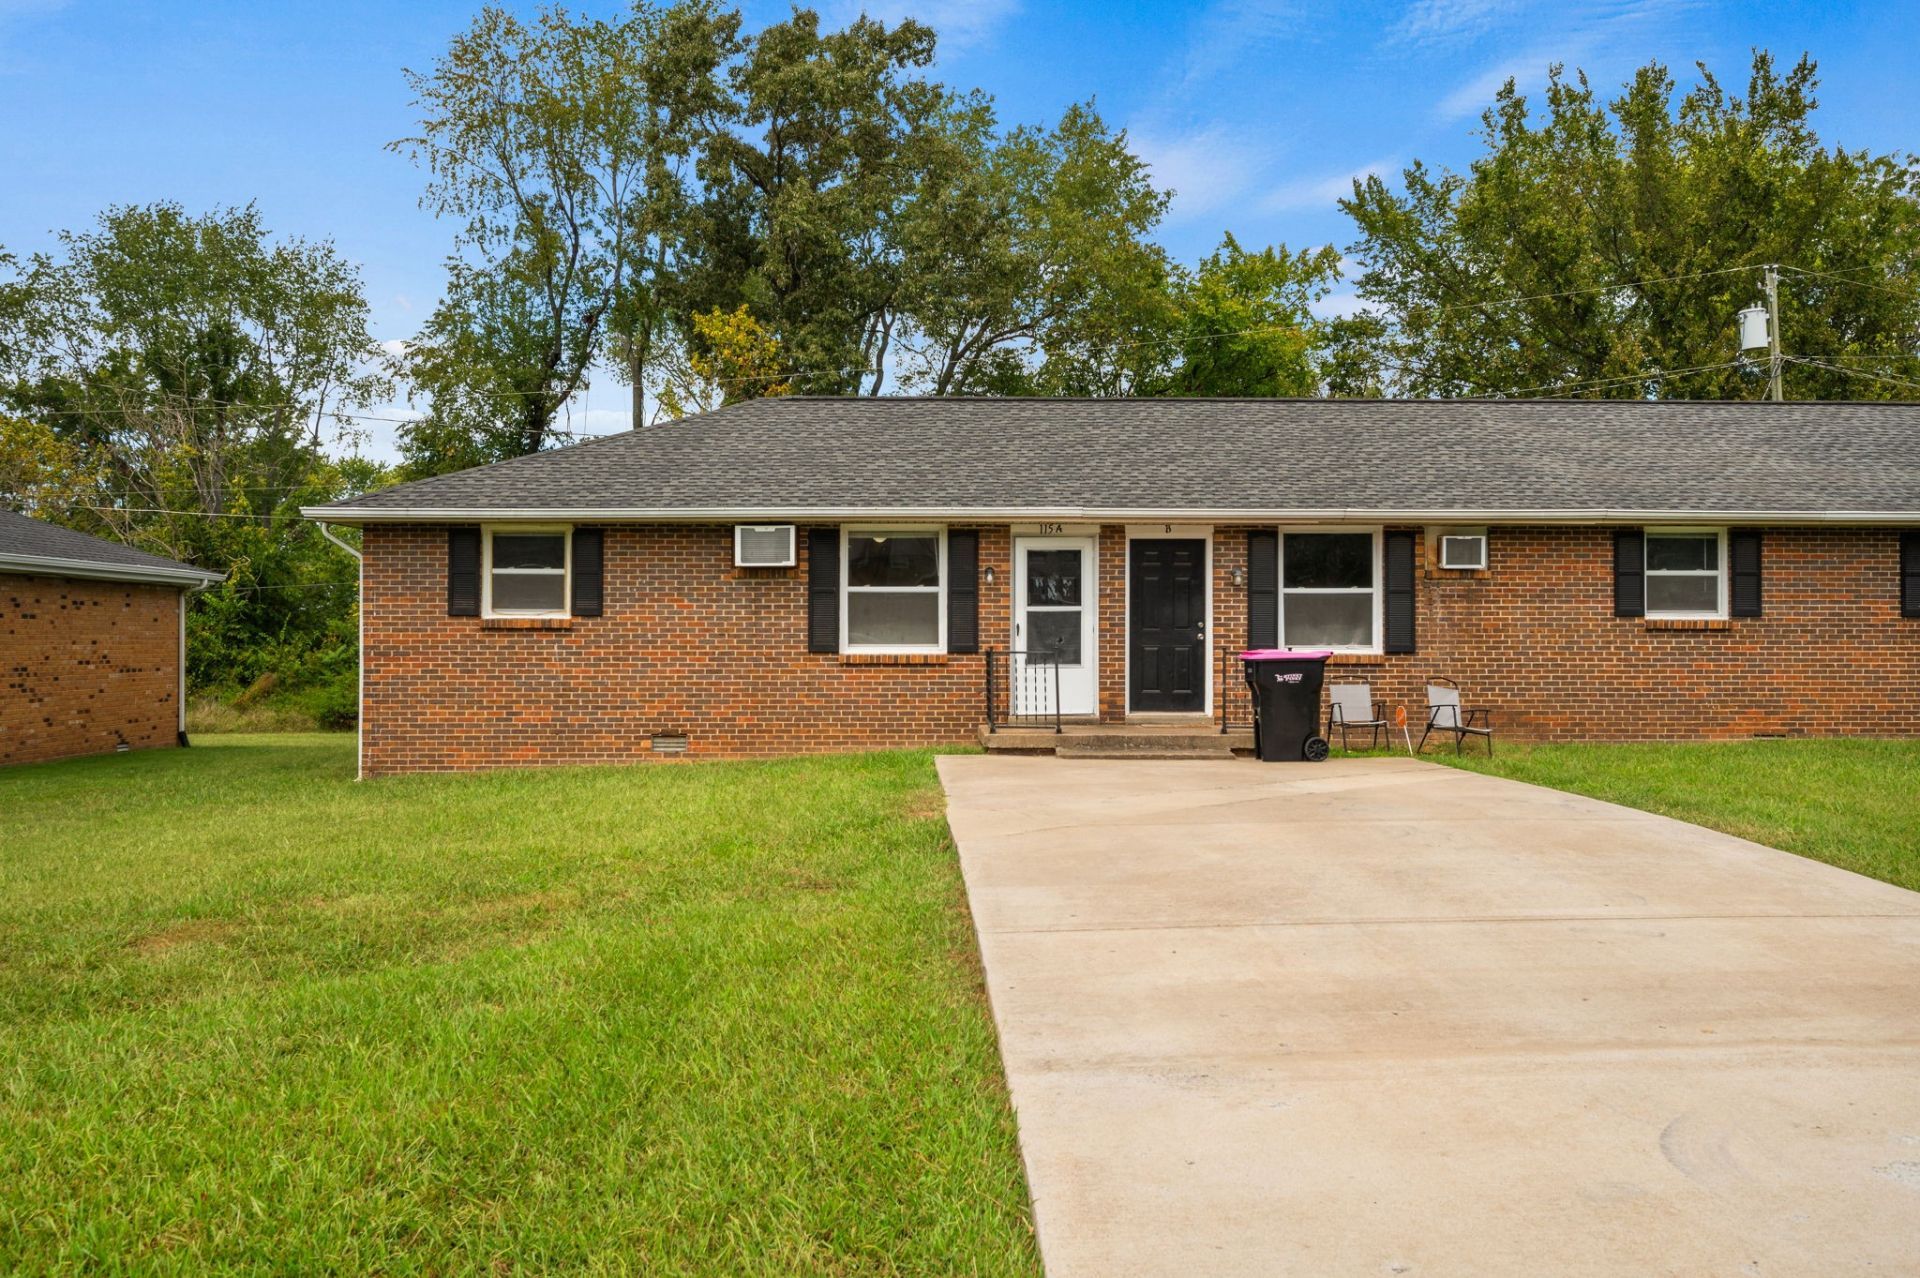
Welcome home to this charming brick triplex located at 115 Tandy Dr! This unit offers a comfortable layout with 2 bedrooms and 1 bathroom, featuring neutral paint throughout and plenty of natural light. The inviting living area provides a versatile space for relaxing or entertaining, while the kitchen features a refrigerator and range.Both bedrooms offer generous space, carpeted flooring, and closets for storage. The bathroom features classic tilework, a tub/shower combination, and a convenient vanity area.With its convenient location, spacious rooms, and easy-to-maintain layout, this home is a great opportunity for anyone looking for comfortable and affordable living in Clarksville!Pet Policy: Pets are accepted with an approved pet screening, $350 non-refundable pet fee per pet and $25/monthly pet rent per pet. All pets MUST be approved by pet screening before they can be introduced to the property.*Photos of properties are for general representation and floor plan purposes only. Paint color,appliances, flooring and other interior fixtures may be different. A viewing of the actual residence can be scheduled upon approved application. *
Property Features
Property Type: Rental - Multiple
Cooling: Wall/Window Unit(s)
Heating: Baseboard
Roof Type: Shingle
Stories: 1.0
Year Built: 1972
Feature Descriptions
Appliances: Oven, Range, Freezer, Refrigerator
Days on Site: 3
Flooring: Carpet, Laminate
Parcel#: 063019A B 04800 00003019A
Pets Allowed: Yes
Security: Smoke Detector(s)
Sewer: Public Sewer
Utilities: Water Available
Water: Public
Room Sizes
Bedroom 1: 10x12
Bedroom 2: 10x10
Kitchen: 10x13
Living Room: 16x11
Local Schools
High School: West Creek High
Middle School: West Creek Middle
Elementary School: Freedom Elementary
Listed By / Shown By
Listed By
Agency Name: Blue Cord Realty, LLC
Agency Phone: 9315424585
Shown By
Agency Title: ExCEL Real Estate & Development Co.
Agency Phone: 615-256-6566

115 Tandy Dr, Unit A | MLS# 3546168
This property located at 115 Tandy Dr, Unit A, Clarksville, TN 37042 is currently listed for rent with an asking price of $895 / Monthly. Search Clarksville real estate on www.excelredtn.com today.