
BEDS3
BATHS2 full 2 partial
SQUARE FEET2,719
MLS#3093268
STATUSActive
PROPERTY TYPEResidential - Single Family
SUBDIVISIONRiver Acres Estates
Property Description
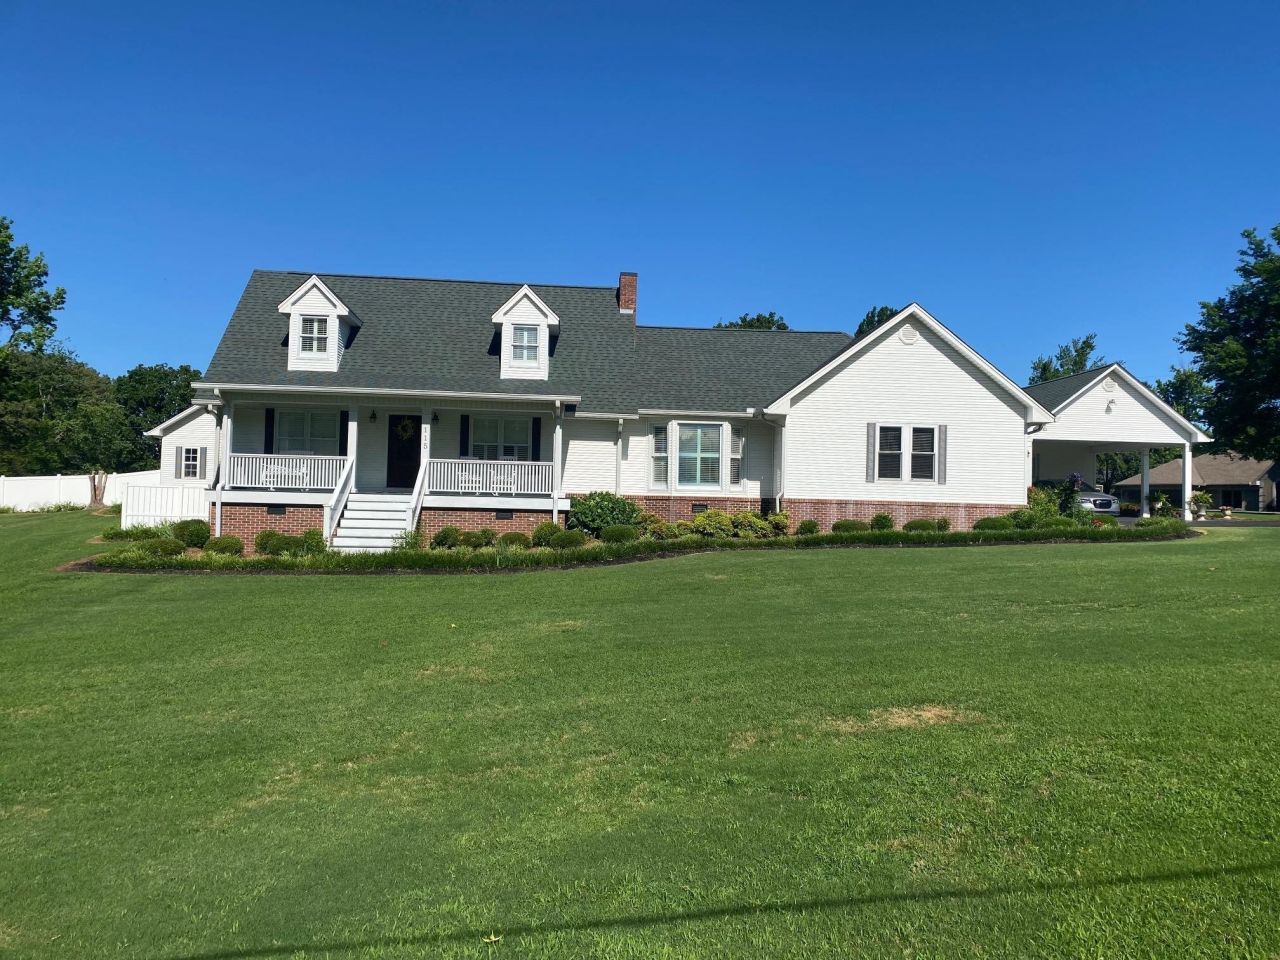
Great desirable area! This beautiful home offers 3Br, 2 full Baths & 2 half Baths, perfectly situated on a lrg corner lot in the sought-after Yeiser Subd. Enjoy versatile bonus space w/a she-shed or home office, plus summer fun in the 18x36 in-ground salt water pool featuring new liner & new deck, all enclosed by a privacy fence. Inside, you'll find gorgeous hardwood floors, a cozy gas log fireplace, & timeless finishes throughout. The primary suite is on the main level & features a whirlpool tub, sep shower, & walk-in closet. Additional highlights include wooden plantation shutters, Corian countertops, & a walk-in floored attic offering excellent storage. This home provides so much living space, complemented by beautifully landscaped yard. Convenient city amenities include city water & sewer, high-speed internet, & more. The roof is only 2yrs old & crawl space has been encapsulated for adding peace of mind for years to come. Located just a few miles from TN River & public boat ramp.
Property Features
Property Type: Residential - Single Family
Basement: Other
Cooling: Central Air, Dual
Fireplaces: 1
Garage: 2
Heating: Central
Home Style: Traditional
Lot Size: 0.78 Acres
Roof Type: Shingle
Stories: 2.0
Taxes: $2,489
Year Built: 1989
Amenities
Pantry
Feature Descriptions
Appliances: Dishwasher, Microwave, Refrigerator, Range, Oven
Days on Site: 132
Fireplace: Living Room, Gas
Flooring: Carpet, Wood, Tile
Laundry: Washer Hookup
Lot Dimensions: .78
Parking: Garage Door Opener, Garage Faces Side
Parking Notes: Garage Door Opener, Garage Faces Side
Patio/Porch: Deck, Patio, Porch
Pool: In Ground
Sewer: Public Sewer
Swimming Pool: Yes
Utilities: Water Available
Water: Public
Room Sizes
Bedroom 1: 00x00
Den: 00x00
Dining Room: 00x00
Living Room: 00x00
Listed By / Shown By
Listed By
Agency Name: Weichert, Realtors - Crunk Real Estate
Agency Phone: 7319254433
Shown By
Agency Title: ExCEL Real Estate & Development Co.
Agency Phone: 615-256-6566

Estimate Your Payment
Estimated Payment
$ 1,463.52 per month $1,110.56 Principal & Interest $207.42 Property Tax $145.54 Homeowner's Insurance
115 Sequoia Pl | MLS# 3093268
This single family home located at 115 Sequoia Pl, Savannah, TN 38372 is currently listed for sale with an asking price of $499,000. This property was built in 1989 and has 3 bedrooms and 2 full and 2 partial baths with 2719 sq. ft. Sequoia Pl is located in the River Acres Estates subdivision. Search River Acres Estates real estate on www.excelredtn.com today.