
BEDS4
BATHS3 full 1 partial
SQUARE FEET3,100
MLS#3546653
STATUSActive
PROPERTY TYPEResidential - Single Family
SUBDIVISIONMonticello Sec 4
Property Description
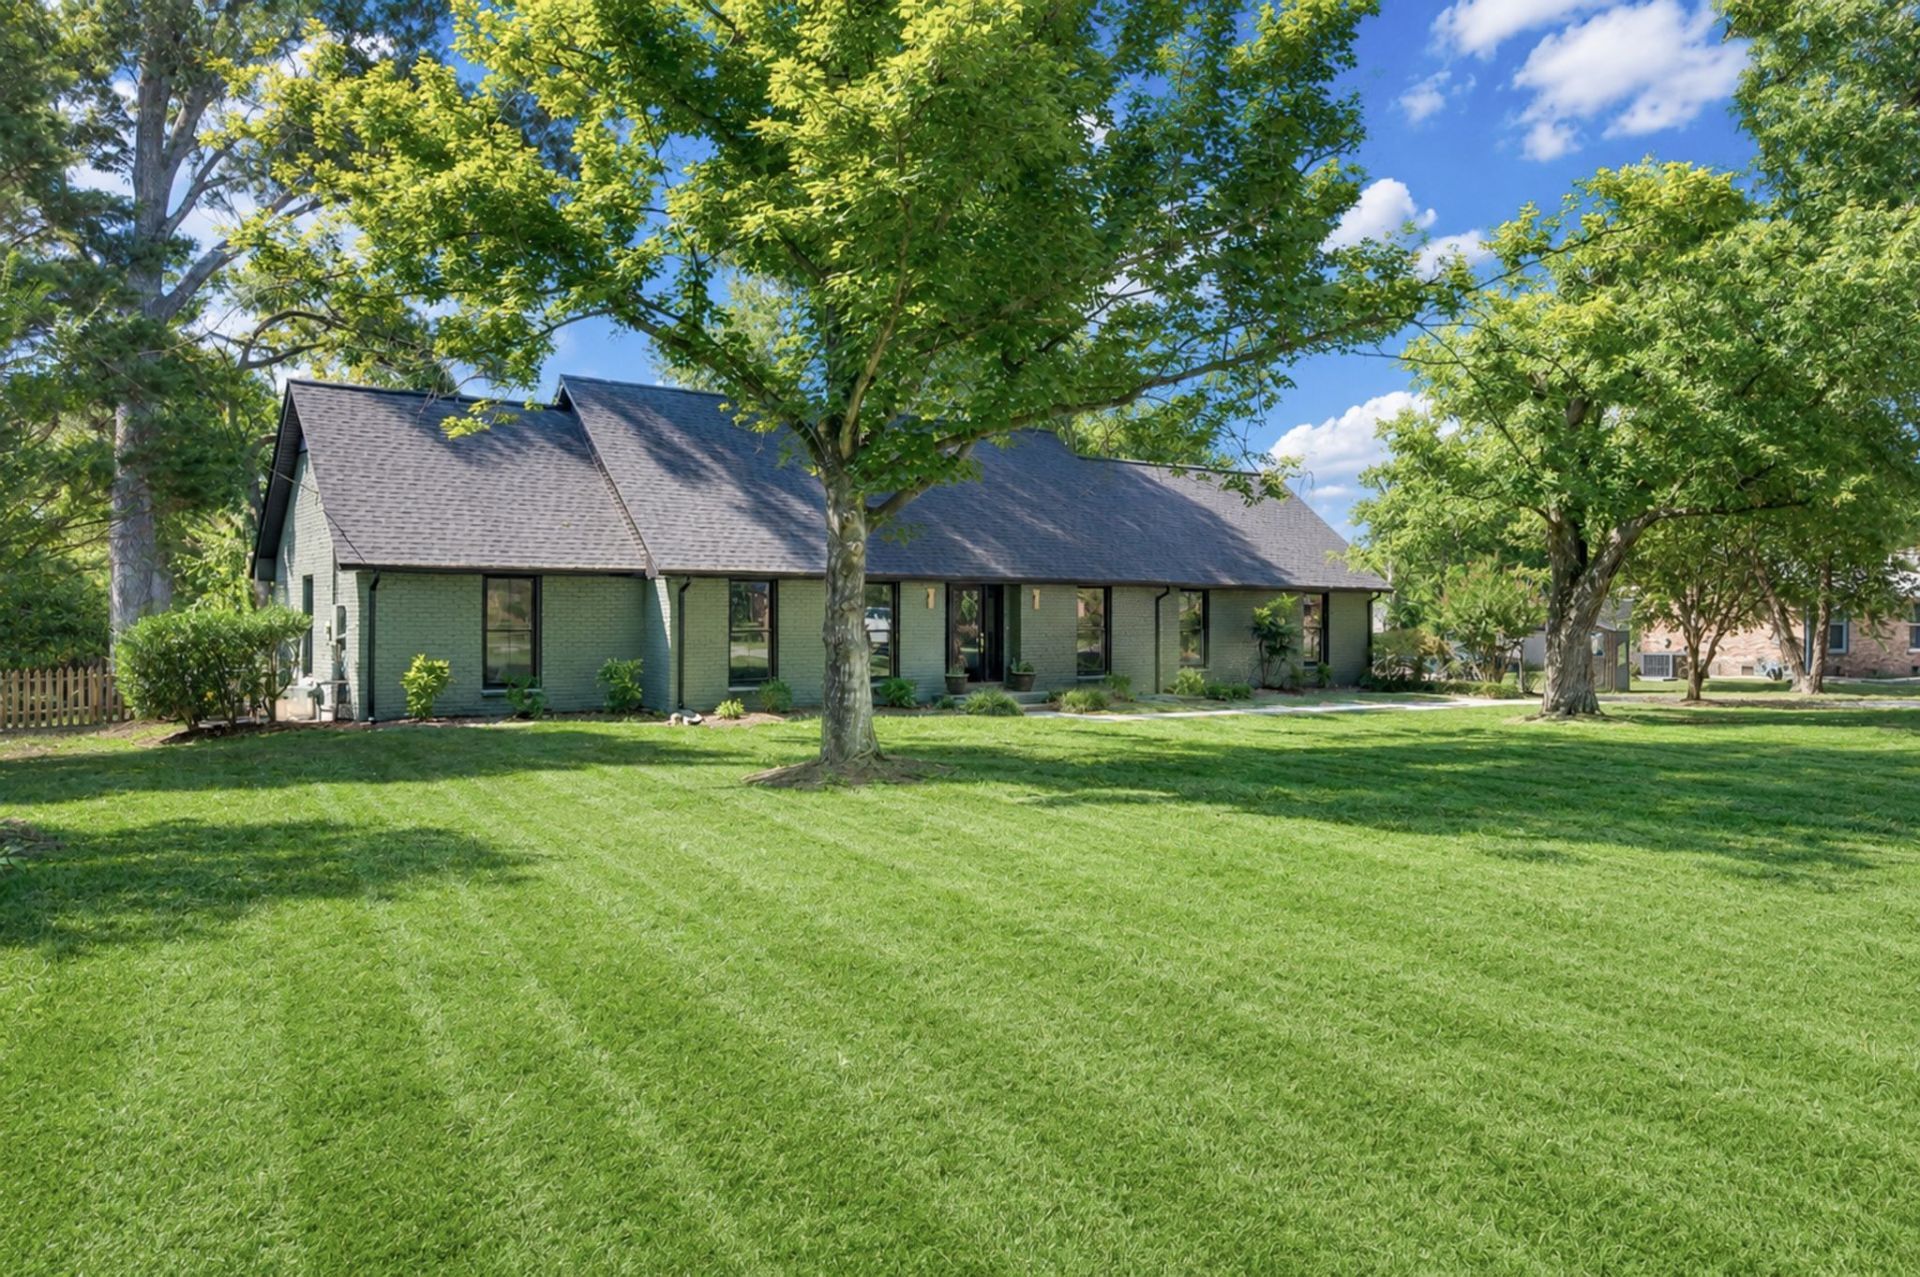
Completely reimagined from the studs up, 115 Poteat Place offers the feel and finish of new construction in an established Franklin setting. Unlike many renovations, no room was left untouched-this home was fully gutted and rebuilt with all-new finishes, systems, and thoughtful details throughout. Tucked away on a quiet street, the home features 4 bedrooms, 3.5 baths, a dedicated office, and the convenience of two bedrooms on the main level.At the heart of the home is a spacious, open-concept kitchen and living area designed for both everyday living and entertaining. The kitchen features a 48-inch range, generous cabinetry, and an oversized island with seating for four, all opening seamlessly to the living room.Step outside to a brand-new covered back porch overlooking the beautiful, fully fenced backyard-an ideal setting for outdoor dining, entertaining, pets, or play. With the character and location of an established Franklin neighborhood paired with the peace of mind and finishes of a complete studs-out renovation, this home is truly turnkey. Garage plans are available upon request.
Property Features
Property Type: Residential - Single Family
Basement: Crawl Space
Cooling: Central Air
Heating: Natural Gas
Lot Size: 0.47 Acres
Stories: 2.0
Taxes: $3,082
Year Built: 1972
Amenities
High Speed Internet
Feature Descriptions
Appliances: Built-In Gas Oven, Built-In Gas Range, Dishwasher, Microwave, Refrigerator
Days on Site: 2
Exterior: Brick
Fireplace: Family Room, Gas
Flooring: Wood
Laundry: Electric Dryer Hookup, Washer Hookup
Lot Dimensions: 145 X 137
Parcel#: 094052J B 00700 00008052J
Parking: Concrete, Driveway
Parking Notes: Concrete, Driveway
Sewer: Public Sewer
Utilities: Natural Gas Available, Water Available, Cable Connected
Water: Public
Room Sizes
Bedroom 1: 14x13
Bedroom 2: 15x16
Bedroom 3: 14x12
Bedroom 4: 14x12
Dining Room: 10x13
Living Room: 15x14
Other Room: 11x12
Local Schools
High School: Franklin High School
Middle School: Grassland Middle School
Elementary School: Hunters Bend Elementary
Listed By / Shown By
Listed By
Agency Name: Compass
Agency Phone: 6153836964
Shown By
Agency Title: ExCEL Real Estate & Development Co.
Agency Phone: 615-256-6566

Estimate Your Payment
Estimated Payment
$ 3,526.72 per month $2,891.01 Principal & Interest $256.83 Property Tax $378.88 Homeowner's Insurance
115 Poteat Pl | MLS# 3546653
This single family home located at 115 Poteat Pl, Franklin, TN 37064 is currently listed for sale with an asking price of $1,299,000. This property was built in 1972 and has 4 bedrooms and 3 full and 1 partial baths with 3100 sq. ft. Poteat Pl is located in the Monticello Sec 4 subdivision. Search Monticello Sec 4 real estate on www.excelredtn.com today.