
BEDS3
BATHS3 full
SQUARE FEET2,978
MLS#3260409
STATUSUnder Contract - Showing
PROPERTY TYPEResidential - Single Family
SUBDIVISIONBlue Ridge Ph 1
Property Description
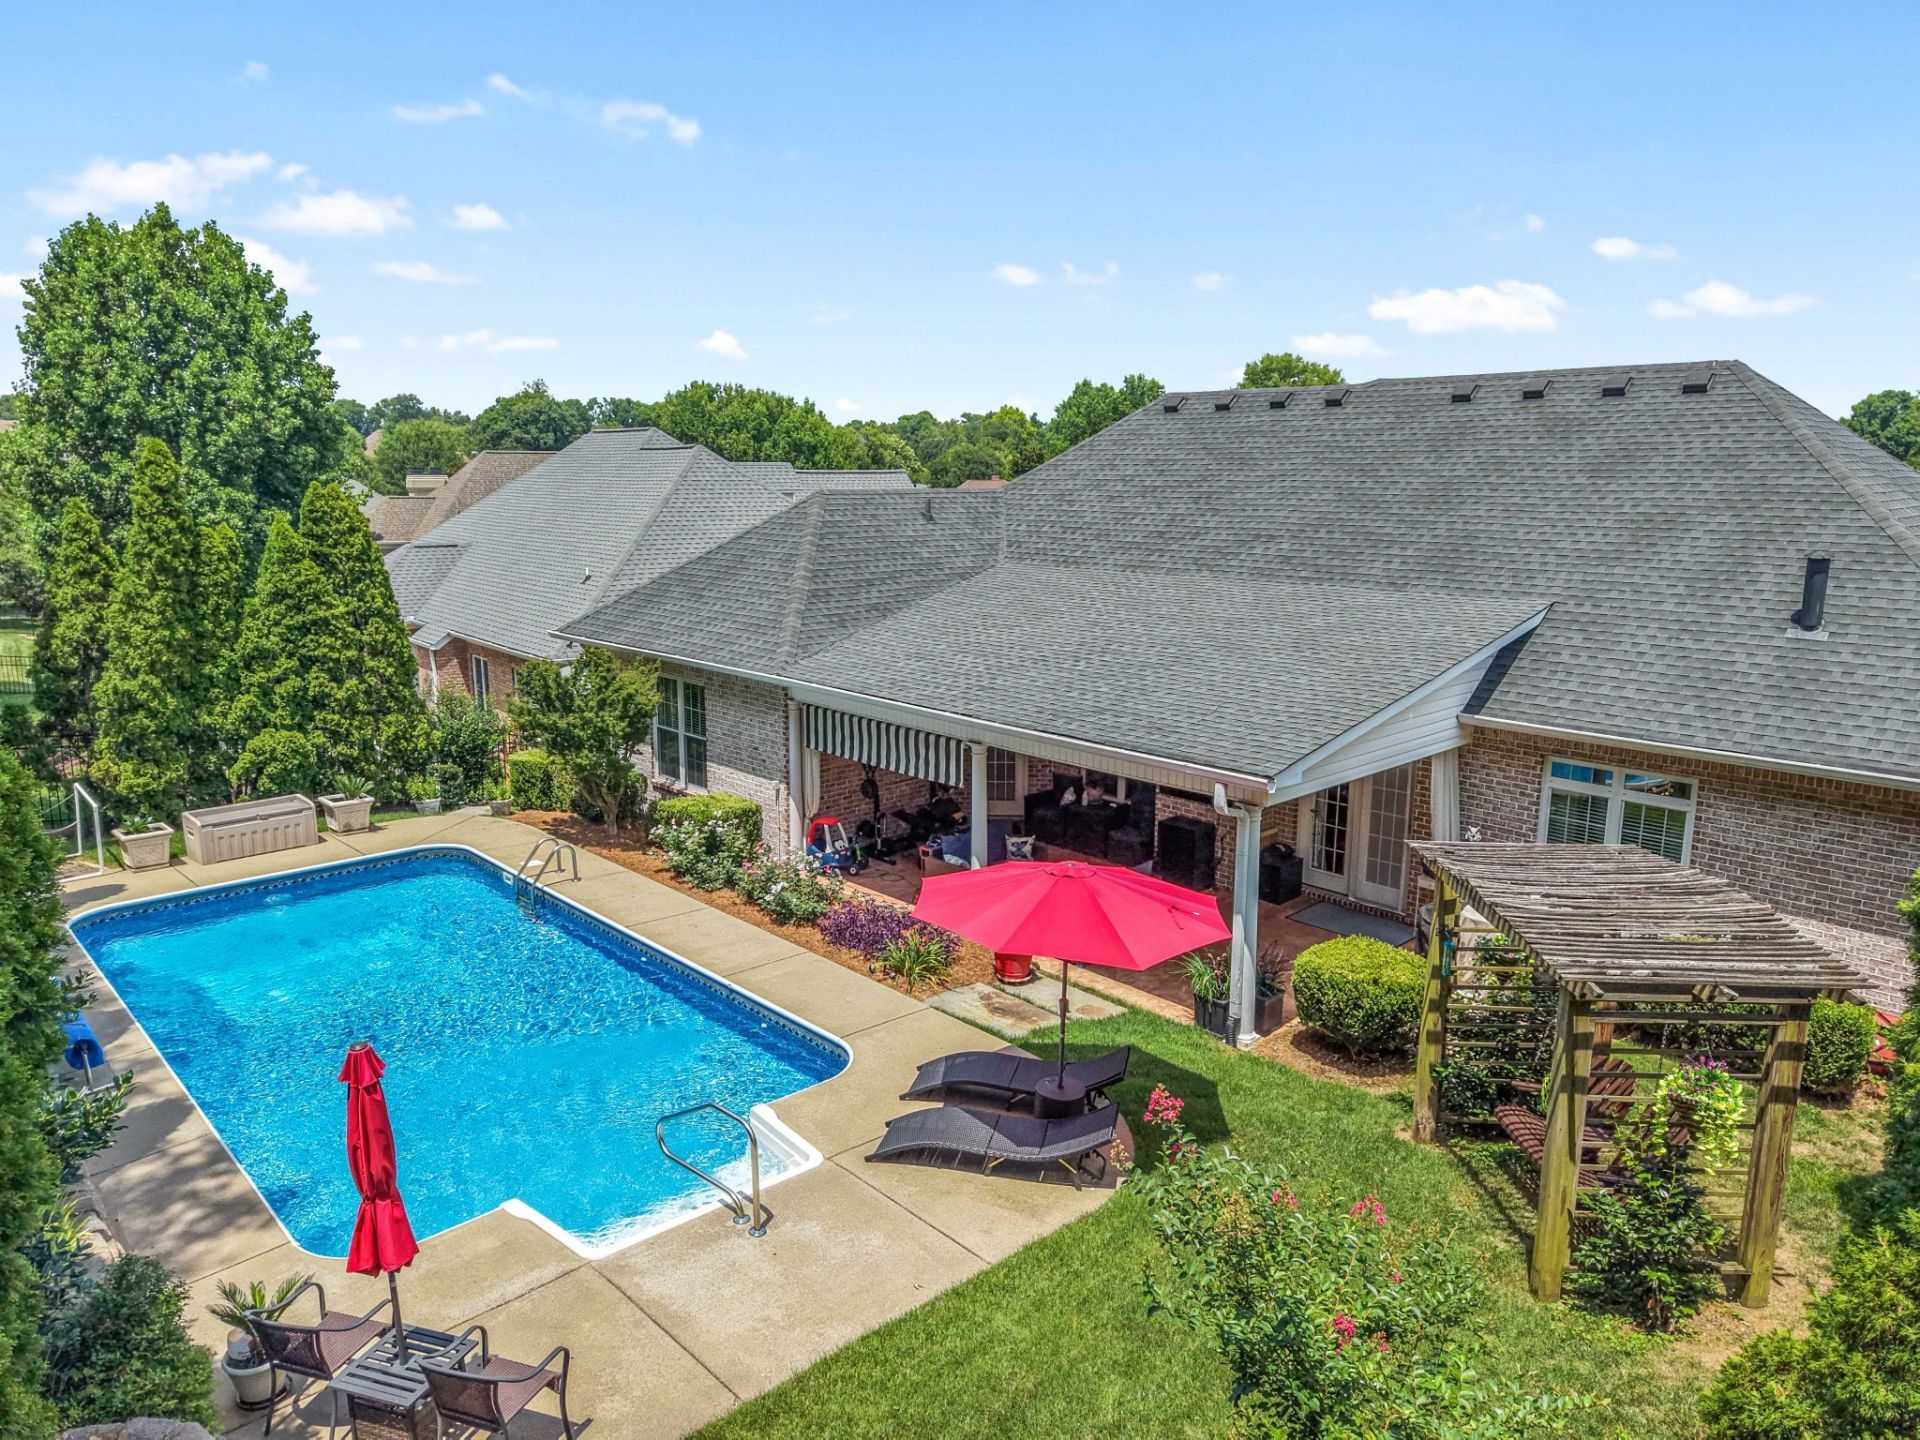
Welcome to this stunning one-story home in the highly sought-after Blue Ridge subdivision of Hendersonville! This beautifully maintained 3-bedroom, 3-bath home offers an exceptional floor plan with a spacious bonus room that could easily serve as a 4th bedroom, complete with its own full bath and additional storage. Inside, you'll find beautifully repolished hardwood floors, elegant tile, trey ceilings, and newer carpet in all the right places. The updated kitchen features stainless steel appliances, a brand-new LG gas range with built-in air fryer and convection oven, and the refrigerator remains with the home. Step outside to your own private backyard retreat featuring a sparkling saltwater pool with a newer liner, a new pool pump, and an impressive 15x26 covered patio that's perfect for entertaining or relaxing year-round. Additional updates include new windows, a newer upstairs HVAC (2022), and a roof replaced in 2018, providing added peace of mind. As an added bonus, the seller is offering a one-year home warranty with an acceptable offer. Located in one of Hendersonville's most desirable neighborhoods, this move-in-ready home offers the perfect combination of style, function, and outdoor living. Don't miss your opportunity to make this exceptional home yours!
Property Features
Property Type: Residential - Single Family
Basement: Crawl Space
Cooling: Central Air, Electric
Fireplaces: 1
Garage: 2
Heating: Central, Natural Gas
Lot Size: 0.28 Acres
Roof Type: Asphalt
Stories: 2.0
Taxes: $3,364
Year Built: 2002
Amenities
Built-in Features
Ceiling Fan(s)
Entrance Foyer
Extra Closets
High Ceilings
Open Floorplan
Pantry
Redecorated
Walk-In Closet(s)
High Speed Internet
Feature Descriptions
Appliances: Double Oven, Built-In Gas Range, Cooktop, Dishwasher, Disposal, Microwave, Stainless Steel Appliance(s)
Days on Site: 26
Exterior: Brick
Fencing: Back Yard
Fireplace: Den, Family Room, Gas
Flooring: Carpet, Wood, Tile
HOA Fee: 660/ Annually
Laundry: Electric Dryer Hookup, Washer Hookup
Lot Dimensions: 75 X 148 IRR
Parcel#: 159C H 00600 000
Parking: Garage Door Opener, Garage Faces Side, Aggregate, Driveway
Parking Notes: Garage Door Opener, Garage Faces Side, Aggregate, Dri
Patio/Porch: Patio, Covered, Porch
Pool: In Ground
Sewer: Public Sewer
Swimming Pool: Yes
Utilities: Electricity Available, Natural Gas Available, Water Available, Cable Connected
Water: Public
Room Sizes
Bedroom 1: 18x14
Bedroom 2: 13x12
Bedroom 3: 13x12
Recreation Room: 26x20
Dining Room: 12x12
Kitchen: 20x19
Living Room: 19x17
Other Room: 9x8
Local Schools
High School: Hendersonville High School
Middle School: Robert E Ellis Middle
Elementary School: Nannie Berry Elementary
Listed By / Shown By
Listed By
Agency Name: Benchmark Realty, LLC
Agency Phone: 6159914949
Shown By
Agency Title: ExCEL Real Estate & Development Co.
Agency Phone: 615-256-6566

Estimate Your Payment
Estimated Payment
$ 2,243.52 per month $1,735.72 Principal & Interest $280.33 Property Tax $227.47 Homeowner's Insurance
115 N Country Club Dr | MLS# 3260409
This single family home located at 115 N Country Club Dr, Hendersonville, TN 37075 is currently listed for sale with an asking price of $779,900. This property was built in 2002 and has 3 bedrooms and 3 full baths with 2978 sq. ft. N Country Club Dr is located in the Blue Ridge Ph 1 subdivision. Search Blue Ridge Ph 1 real estate on www.excelredtn.com today.