
BEDS5
BATHS4 full
SQUARE FEET2,851
MLS#3282623
STATUSActive
PROPERTY TYPEResidential - Single Family
SUBDIVISIONBellshire
Property Description
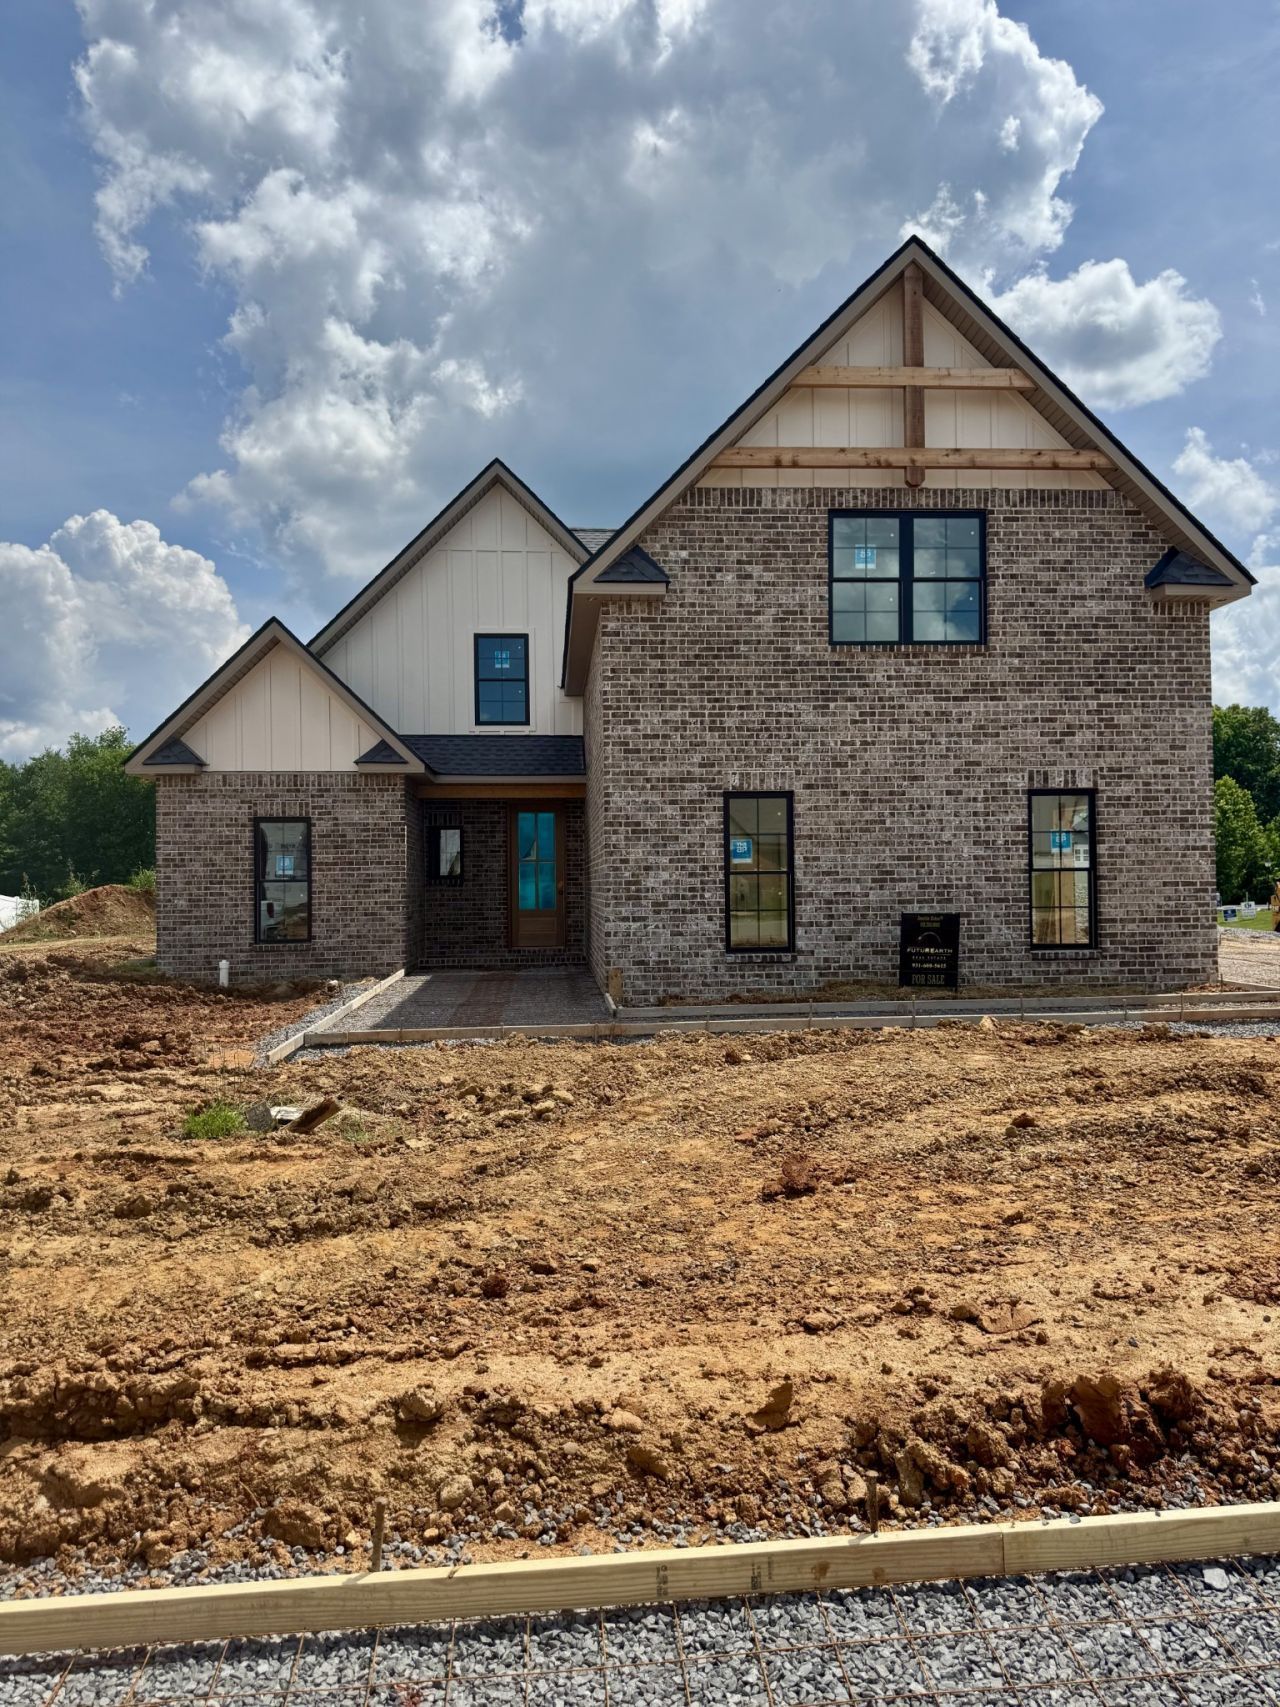
An exceptional new construction home by Krueckeberg Exclusive Homes, where timeless craftsmanship meets striking Mid-Century Modern design.Perfectly situated on a spacious corner lot with no HOA, this impressive home offers 5 bedrooms, 4 full baths, and a 3-car garage, delivering the space, style, and functionality today's buyers are searching for.Inside, every detail has been thoughtfully curated-from the inviting coffee station and XL walk-in pantry to the designer accent walls, custom tile shower, and extra-large primary closet. Every bedroom features a walk-in closet, while the oversized laundry room is complete with built-in cabinetry and an additional 220-volt outlet for added flexibility and convenience.The open-concept layout is designed for gathering, entertaining, and making memories, with premium finishes and quality craftsmanship throughout.Celebrate the holidays in a brand-new home built by one of Clarksville's most respected local builders. With a sought-after corner lot, distinctive Mid-Century Modern style, a 3-car garage, and no HOA, The Blanton Plan is a rare opportunity you won't want to miss.
Property Features
Property Type: Residential - Single Family
Basement: None
Cooling: Ceiling Fan(s), Central Air, Electric
Fireplaces: 1
Garage: 3
Heating: Central, Electric
Home Style: Contemporary
Lot Size: 0.40 Acres
Roof Type: Shingle
Stories: 2.0
Taxes: $999
Year Built: 2026
Amenities
Air Filter
Built-in Features
Ceiling Fan(s)
Entrance Foyer
Extra Closets
High Ceilings
Open Floorplan
Pantry
Walk-In Closet(s)
Kitchen Island
Feature Descriptions
Appliances: Double Oven, Cooktop, Dishwasher, Disposal, ENERGY STAR Qualified Appliances, Microwave, Stainless Steel Appliance(s), Smart Appliance(s)
Association Amenities: Sidewalks
Days on Site: 14
Exterior: Hardboard Siding, Brick
Fireplace: Electric, Family Room
Flooring: Carpet, Tile, Vinyl
Laundry: Electric Dryer Hookup, Washer Hookup
Lot: Cleared, Corner Lot, Level
Other Equipment: Air Purifier
Parking: Garage Door Opener, Garage Faces Side, Concrete, Driveway
Parking Notes: Garage Door Opener, Garage Faces Side, Concrete, Driv
Patio/Porch: Patio, Covered, Porch
Security: Smoke Detector(s)
Sewer: Public Sewer
Topography: Cleared, Corner Lot, Level
Utilities: Electricity Available, Water Available
Water: Public
Room Sizes
Bedroom 1: 17x13
Bedroom 2: 13x13
Bedroom 3: 12x12
Bedroom 4: 12x12
Kitchen: 22x17
Living Room: 21x17
Other Room: 15x15
Other Room 2: 8x8
Local Schools
High School: Clarksville High
Middle School: Richview Middle
Elementary School: Sango Elementary
Listed By / Shown By
Listed By
Agency Name: Futurearth Real Estate
Agency Phone: 9316005615
Shown By
Agency Title: ExCEL Real Estate & Development Co.
Agency Phone: 615-256-6566

Estimate Your Payment
Estimated Payment
$ 1,845.06 per month $1,557.67 Principal & Interest $83.25 Property Tax $204.14 Homeowner's Insurance
115 Bellshire | MLS# 3282623
This single family home located at 115 Bellshire , Clarksville, TN 37043 is currently listed for sale with an asking price of $699,900. This property was built in 2026 and has 5 bedrooms and 4 full baths with 2851 sq. ft. Bellshire is located in the Bellshire subdivision. Search Bellshire real estate on www.excelredtn.com today.