
BEDS4
BATHS4 full
SQUARE FEET1,868
MLS#3149833
STATUSActive
PROPERTY TYPEResidential - Condominium
SUBDIVISIONLyric At Cleveland Park
Property Description
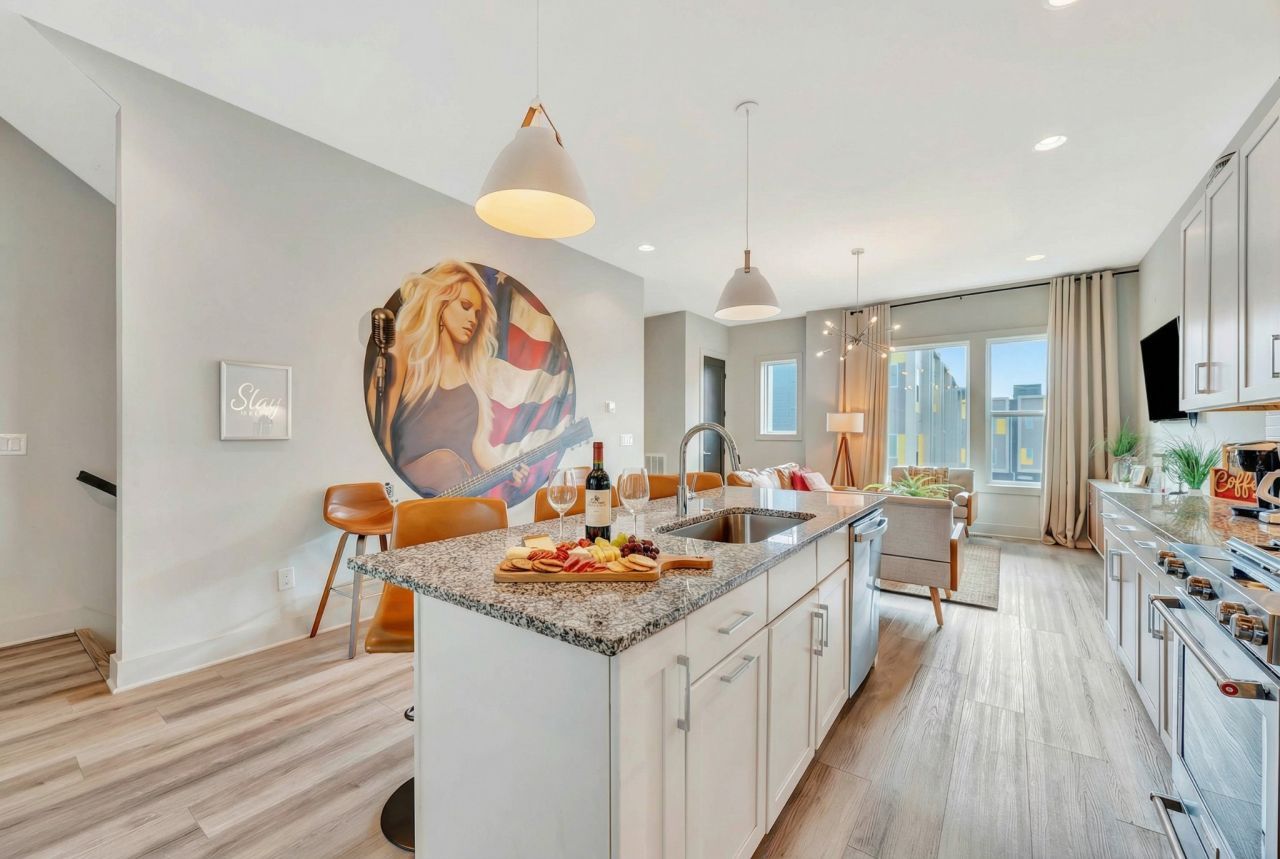
Guitars down the hallway and a full mural on the facade give this house a built-in photo backdrop most listings don't have. It sits ten minutes from Broadway in East Nashville, close enough to the action, far enough to breathe, and it comes with a transferable NOOSTR permit already secured.Nothing here needs to be added. The kitchen comes fully equipped with a full-size fridge, oven, stovetop, island seating, and a gas range, plus a dedicated makeup station for the pre-night-out routine. The living room has two sofas, armchairs, and a wall-mounted TV. Four bedrooms and four bathrooms - sleeps 12, 10 beds total featuring an en-suite king suite and a bunk room - perfect for every group. The rooftop is made for fun with a fire pit, Adirondack chairs, a grill, and string lights, the kind of setup everyone can enjoy. Downstairs, a neon sign glows over a game room with a ping pong table, bar seating, and a sofa - one more reason the night doesn't have to end early. A garage plus a dedicated parking pad and smart-lock keyless entry round out the practical side, so guests can pull in and walk straight up to the rooftop after a long drive.Sold fully furnished, permit in hand, nothing left to source - a rare, ready-to-run asset in one of Nashville's most character-driven neighborhoods.
Property Features
Property Type: Residential - Condominium
Basement: None
Cooling: Central Air
Garage: 2 car attached
Heating: Central
Home Style: Contemporary
Lot Size: 0.02 Acres
Stories: 4.0
Taxes: $6,061
Year Built: 2021
Amenities
High Ceilings
Open Floorplan
Walk-In Closet(s)
Smart Lock(s)
Feature Descriptions
Appliances: Oven, Gas Range, Dishwasher, Disposal, Dryer, Microwave, Refrigerator, Stainless Steel Appliance(s), Washer
Days on Site: 135
Flooring: Wood, Tile
HOA Fee: 150/ Monthly
Parcel#: 071120E02900CO
Parking: Garage Faces Rear
Parking Notes: Garage Faces Rear
Patio/Porch: Deck
Sewer: Public Sewer
Utilities: Water Available
Water: Public
Local Schools
High School: Maplewood Comp High School
Middle School: Jere Baxter Middle
Elementary School: Shwab Elementary
Listed By / Shown By
Listed By
Agency Name: The Gomes Agency
Agency Phone: 6159984280
Shown By
Agency Title: ExCEL Real Estate & Development Co.
Agency Phone: 615-256-6566

Estimate Your Payment
Estimated Payment
$ 2,455.94 per month $1,724.81 Principal & Interest $505.08 Property Tax $226.04 Homeowner's Insurance
1149 Harmony Way | MLS# 3149833
This condo located at 1149 Harmony Way, Nashville, TN 37207 is currently listed for sale with an asking price of $775,000. This property was built in 2021 and has 4 bedrooms and 4 full baths with 1868 sq. ft. Harmony Way is located in the Lyric At Cleveland Park subdivision. Search Lyric At Cleveland Park real estate on www.excelredtn.com today.