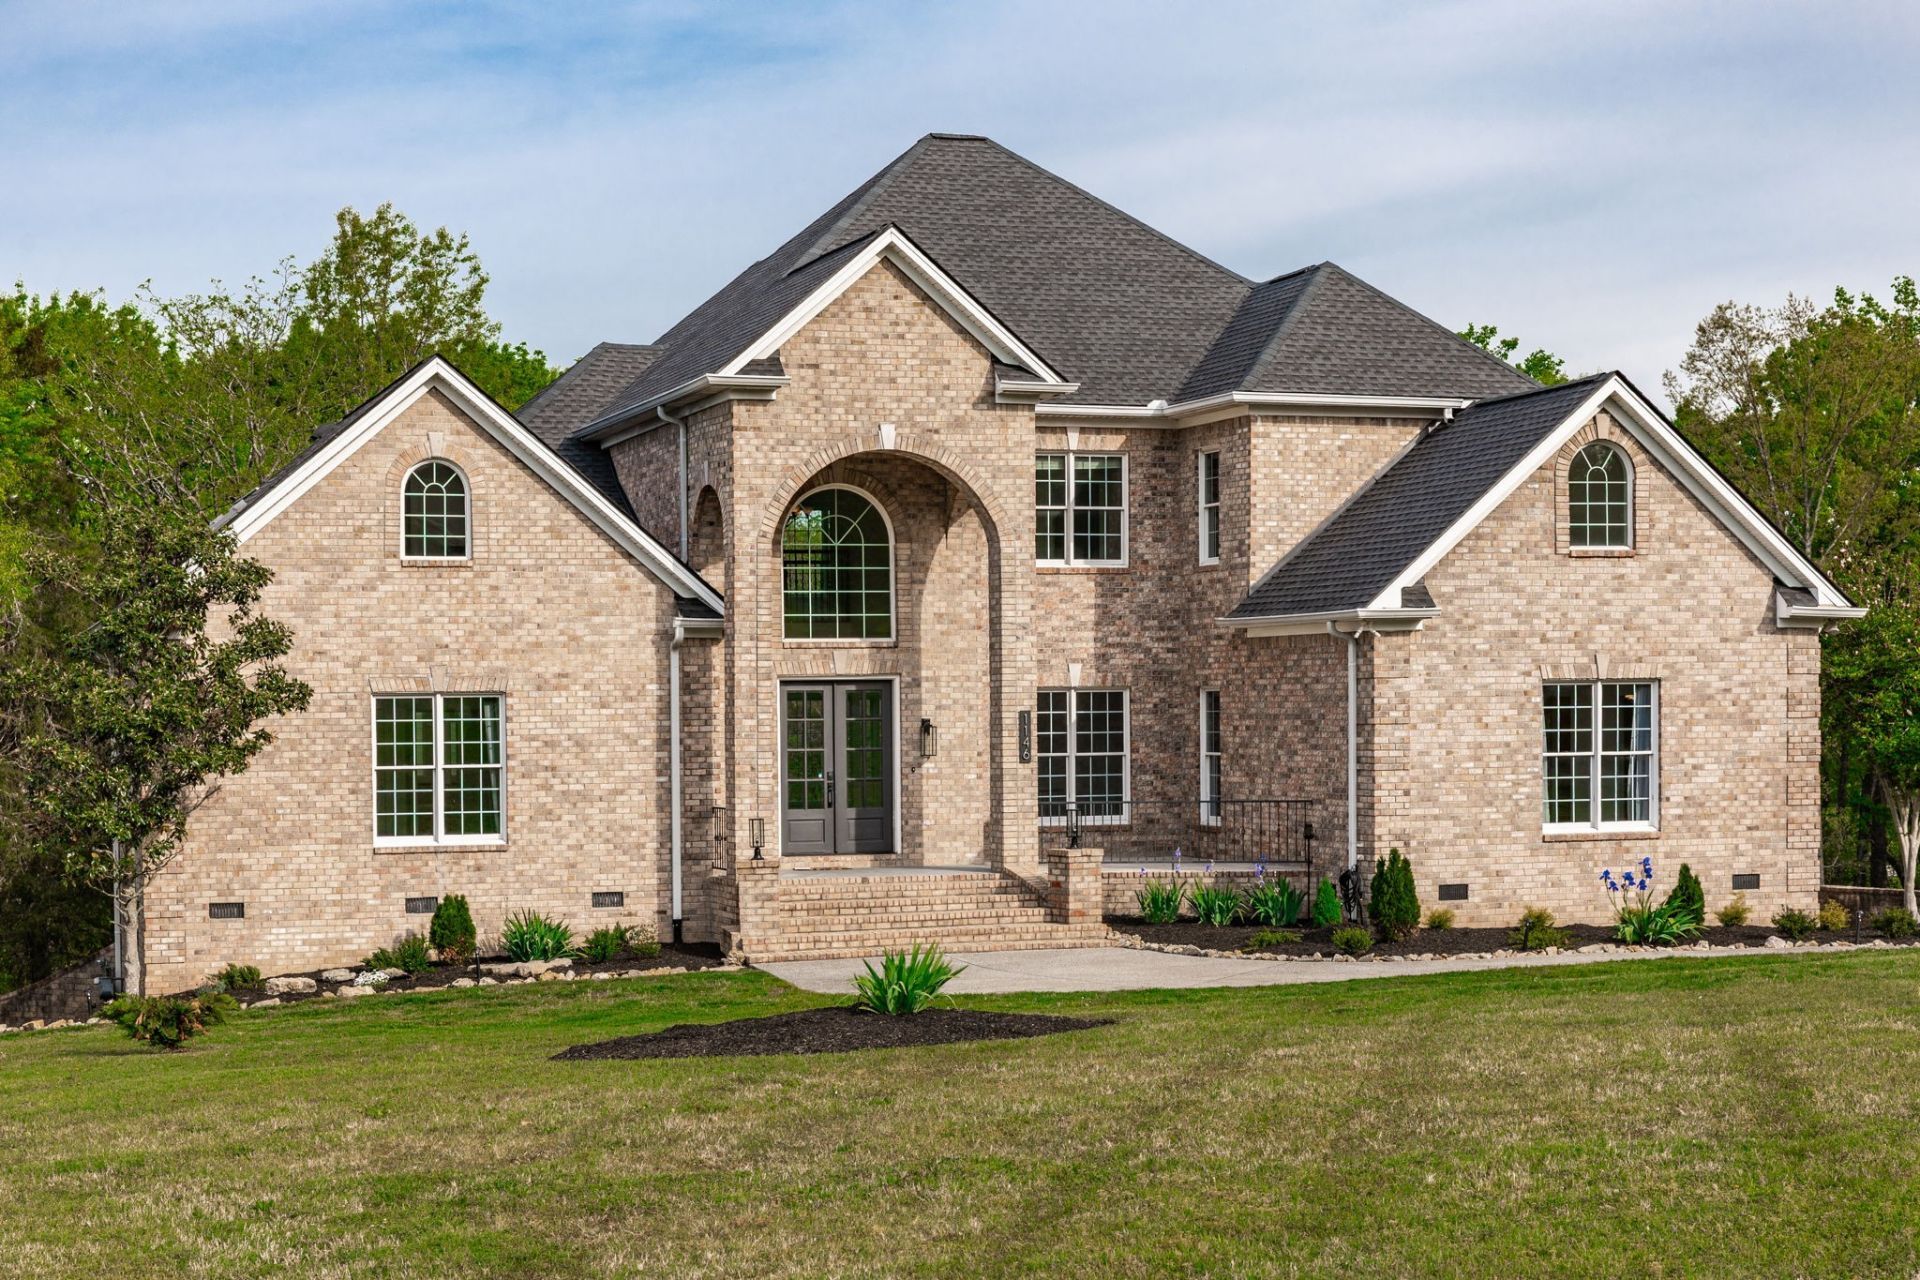

BEDS5
BATHS5 full 2 partial
SQUARE FEET6,166
MLS#3197952
STATUSActive
PROPERTY TYPEResidential - Single Family
SUBDIVISIONLong Hollow Point
Property Description
Situated on 2.4 private acres in Hendersonville's sought-after Long Hollow Pointe, this beautifully maintained all-brick home offers over 6,100 square feet, 5 bedrooms, 5 full baths, 2 half baths, and an exceptional layout designed for everyday living and entertaining.Recent improvements provide peace of mind, including a new architectural roof (2023), HVAC replaced in 2020 and professionally serviced in 2026, fresh interior paint throughout, and brand-new carpet throughout the home.The spacious floor plan features soaring ceilings, abundant natural light, multiple living areas, a dedicated library, and a fully finished walkout basement with its own private entrance, full kitchen, full bath, gas fireplace, and studio apartment-ideal for multigenerational living, guests, or a home office.Outside, enjoy wooded privacy, elevated views, mature landscaping, and an in-ground pool. The asking price reflects the opportunity for buyers to update the pool and personalize select cosmetic finishes to their own style, making this an exceptional value for the size, location, and quality of the home.Located just minutes from Nashville, top-rated schools, shopping, dining, and Old Hickory Lake, this home offers the rare combination of acreage, space, and long-term value in one of Hendersonville's most desirable neighborhoods.
Property Features
Property Type: Residential - Single Family
Basement: Apartment, Exterior Entry, Partial
Basement: Yes
Cooling: Central Air, Electric
Fireplaces: 3
Garage: 2
Heating: Central, Natural Gas
Lot Size: 2.40 Acres
Roof Type: Asphalt
Stories: 3.0
Taxes: $3,613
Year Built: 2000
Amenities
Ceiling Fan(s)
Extra Closets
In-Law Floorplan
Redecorated
Walk-In Closet(s)
Wet Bar
High Speed Internet
Balcony
Smart Lock(s)
Feature Descriptions
Appliances: Built-In Electric Oven, Gas Range, Dishwasher, Disposal, Dryer, Ice Maker, Microwave, Refrigerator, Stainless Steel Appliance(s), Washer
Days on Site: 82
Exterior: Brick
Fireplace: Family Room, Gas, Recreation Room
Flooring: Carpet, Marble, Other, Tile
HOA Fee: 145/ Annually
Laundry: Electric Dryer Hookup, Washer Hookup
Lot: Hilly, Level, Views, Wooded
Lot Dimensions: 81.02 X 569.51 IRR
Other Equipment: Dehumidifier
Parcel#: 138B E 00700 000
Parking: Garage Door Opener, Garage Faces Side, Concrete, Driveway
Parking Notes: Garage Door Opener, Garage Faces Side, Concrete, Driv
Patio/Porch: Deck
Pool: In Ground
Security: Smoke Detector(s)
Sewer: Public Sewer
Swimming Pool: Yes
Topography: Hilly, Level, Views, Wooded
Utilities: Electricity Available, Natural Gas Available, Water Available
Water: Public
Room Sizes
Bedroom 1: 23x16
Bedroom 2: 12x14
Bedroom 3: 12x14
Bedroom 4: 13x12
Recreation Room: 23x27
Dining Room: 14x12
Kitchen: 22x16
Living Room: 21x19
Other Room: 13x12
Other Room 2: 15x10
Local Schools
High School: Beech Sr High School
Middle School: T. W. Hunter Middle School
Elementary School: Beech Elementary
Listed By / Shown By
Listed By
Agency Name: Benchmark Realty, LLC
Agency Phone: 6159914949
Shown By
Agency Title: ExCEL Real Estate & Development Co.
Agency Phone: 615-256-6566

Estimate Your Payment
Estimated Payment
$ 3,195.90 per month $2,559.40 Principal & Interest $301.08 Property Tax $335.42 Homeowner's Insurance
1146 Stirlingshire Dr | MLS# 3197952
This single family home located at 1146 Stirlingshire Dr, Hendersonville, TN 37075 is currently listed for sale with an asking price of $1,150,000. This property was built in 2000 and has 5 bedrooms and 5 full and 2 partial baths with 6166 sq. ft. Stirlingshire Dr is located in the Long Hollow Point subdivision. Search Long Hollow Point real estate on www.excelredtn.com today.