
BEDS3
BATHS2 full
SQUARE FEET1,708
MLS#3545092
STATUSActive
PROPERTY TYPERental - Single Family
SUBDIVISIONMcClure Estates
Property Description
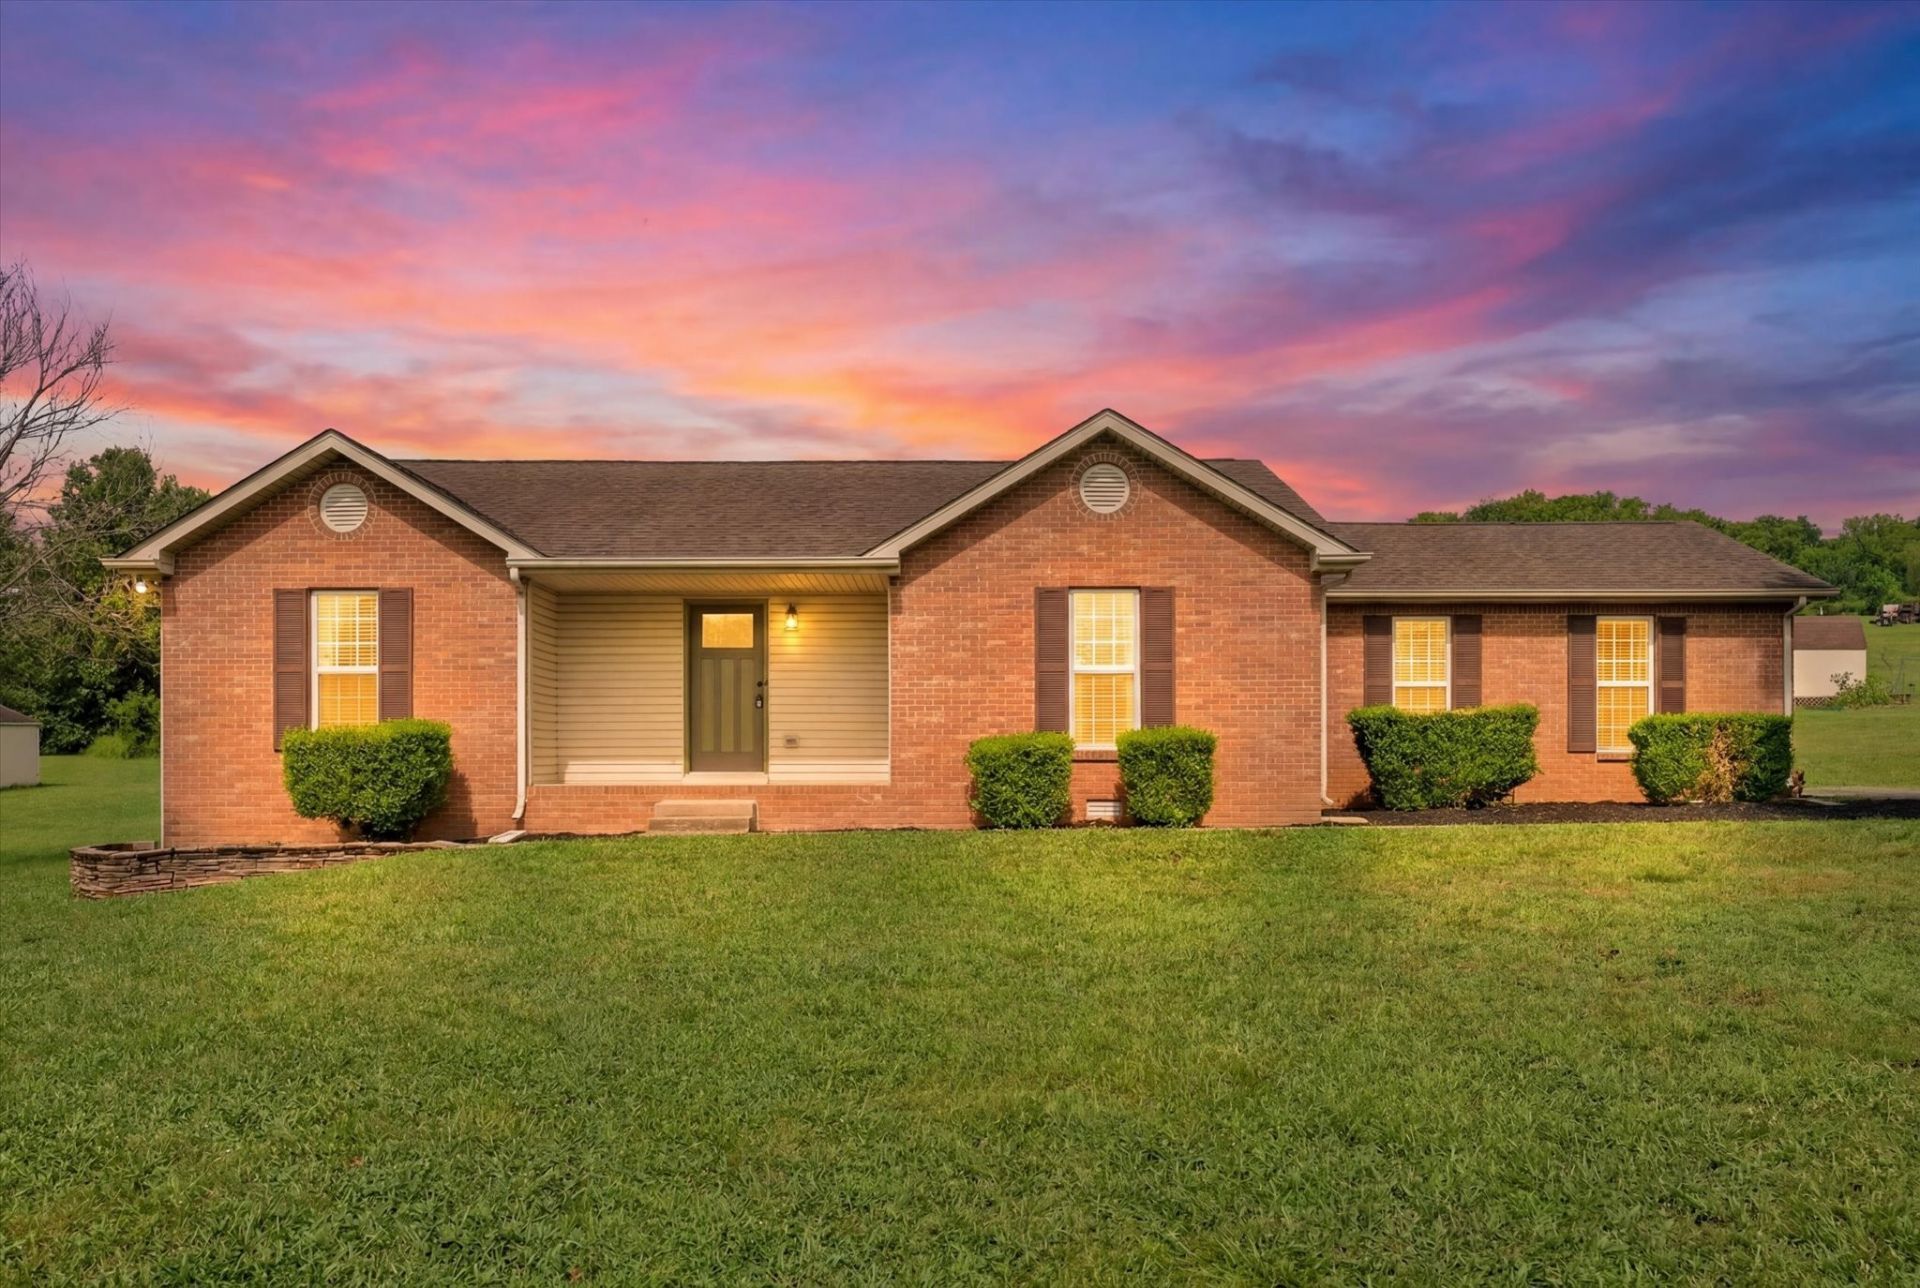
FIRST MONTH'S RENT IS FREE! This is a rare home for rent! Very spacious home on a huge lot! Lot is 2.53 acres with a huge front yard and backyard. No HOA!! Cozy covered front porch. Beautiful entrance with a huge living room. Fireplace has a stylish mantle for decoration. Beautiful updated light fixtures to include a new one in the living room. New Flooring was recently installed. Beautiful eat in kitchen with plenty of space for a table and decor. Cozy kitchen with all of the necessities for a functioning kitchen. Custom built in pantry area. Barn door slides from pantry over to the laundry area that ONLY FITS A STACKABLE WASHER AND DRYER. The garage was converted into a huge, comfortable rec room/bonus room. This area has a TON of space. Primary bedroom has two WIC's and a full bathroom with a trey ceiling. Brand new carpet! Updated spare bathroom in the hallway. Other two bedrooms have plenty of space! Home is on a septic tank and must treat the plumbing as so. Will give more information. Lawn will be fully cut once a tenant is found. Extended deck out back, a must see!
Property Features
Property Type: Rental - Single Family
Basement: Crawl Space
Cooling: Central Air
Fireplaces: 1
Heating: Central
Roof Type: Shingle
Stories: 1.0
Year Built: 2000
Amenities
Air Filter
Ceiling Fan(s)
Extra Closets
Pantry
Feature Descriptions
Appliances: Oven, Range, Dishwasher, Microwave, Refrigerator
Days on Site: 51
Exterior: Brick, Vinyl Siding
Fireplace: Great Room
Flooring: Carpet, Wood, Tile
Laundry: Electric Dryer Hookup, Washer Hookup
Other Equipment: Air Purifier
Parcel#: 063112M A 02700 00017112M
Patio/Porch: Porch, Covered, Deck
Pets Allowed: Yes
Sewer: Septic Tank
Utilities: Water Available
Water: Public
Room Sizes
Bedroom 1: 15x14
Bedroom 2: 13x11
Bedroom 3: 12x11
Recreation Room: 23x18
Kitchen: 17x11
Living Room: 20x14
Local Schools
High School: Montgomery Central High
Middle School: Montgomery Central Middle
Elementary School: Cumberland Heights Elementary
Listed By / Shown By
Listed By
Agency Name: Front Porch Realty & Property Management
Agency Phone: 9315531077
Shown By
Agency Title: ExCEL Real Estate & Development Co.
Agency Phone: 615-256-6566

1141 Old Mack Rd | MLS# 3545092
This property located at 1141 Old Mack Rd, Clarksville, TN 37040 is currently listed for rent with an asking price of $2,450 / Monthly. Search Clarksville real estate on www.excelredtn.com today.