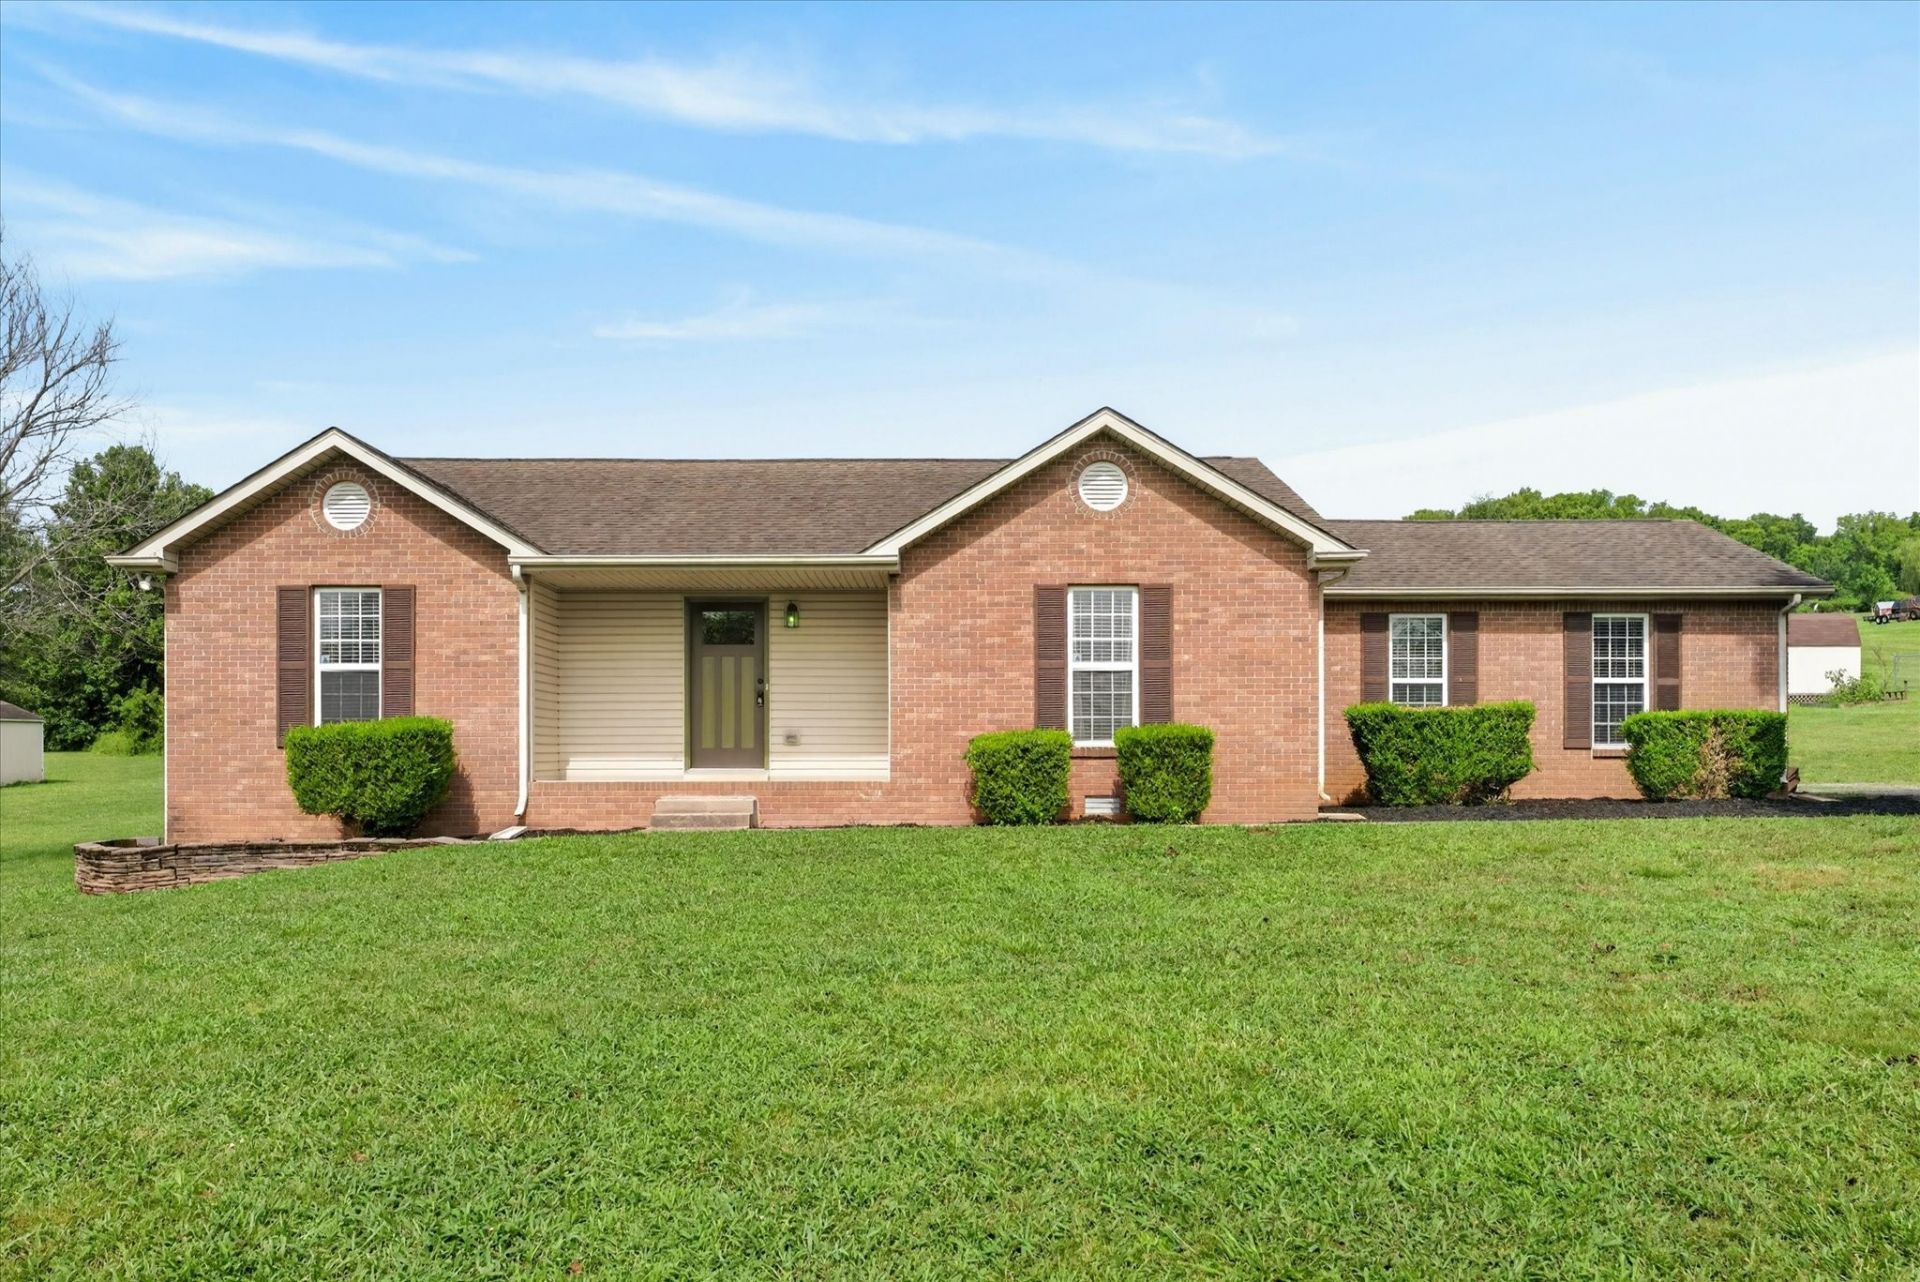

BEDS3
BATHS2 full
SQUARE FEET1,708
MLS#3262844
STATUSActive
PROPERTY TYPEResidential - Single Family
SUBDIVISIONMcClure Estates
Property Description
Enjoy peaceful country living on 2.53 acres with NO HOA! This well-maintained home offers the space, privacy, and flexibility you've been looking for, all while providing a comfortable and inviting place to call home.Step inside to find updated flooring and a spacious living room centered around a cozy fireplace, creating the perfect setting for relaxing evenings or gathering with family and friends. The generous primary suite provides a private retreat with plenty of room to unwind.One of the highlights of this property is the oversized back deck, offering an incredible outdoor space for entertaining, grilling, or simply enjoying the peaceful surroundings. The deck overlooks the expansive backyard and beautiful 2.53-acre lot, giving you plenty of room to enjoy the outdoors and make the property your own.With 2.53 acres, no HOA, updated features, spacious living areas, and abundant outdoor space, this home offers a wonderful opportunity to enjoy a quieter lifestyle with room to spread out. Schedule your showing and come experience everything this property has to offer!
Property Features
Property Type: Residential - Single Family
Basement: Crawl Space
Cooling: Ceiling Fan(s), Central Air, Electric
Heating: Central, Heat Pump
Lot Size: 2.53 Acres
Roof Type: Shingle
Stories: 1.0
Taxes: $1,713
Year Built: 2000
Amenities
Ceiling Fan(s)
Feature Descriptions
Appliances: Electric Oven, Electric Range, Dishwasher, Microwave
Days on Site: 115
Exterior: Brick, Vinyl Siding
Flooring: Carpet, Laminate, Tile
Lot: Level
Parcel#: 063112M A 02700 00017112M
Sewer: Septic Tank
Topography: Level
Utilities: Electricity Available, Water Available
Water: Public
Room Sizes
Bedroom 1: 15x14
Bedroom 2: 13x11
Bedroom 3: 12x11
Recreation Room: 23x18
Kitchen: 17x11
Living Room: 20x14
Local Schools
High School: Montgomery Central High
Middle School: Montgomery Central Middle
Elementary School: Cumberland Heights Elementary
Listed By / Shown By
Listed By
Agency Name: Center Point Real Estate
Agency Phone: 9313780090
Shown By
Agency Title: ExCEL Real Estate & Development Co.
Agency Phone: 615-256-6566

Estimate Your Payment
Estimated Payment
$ 1,099.05 per month $845.49 Principal & Interest $142.75 Property Tax $110.80 Homeowner's Insurance
1141 Old Mack Rd | MLS# 3262844
This single family home located at 1141 Old Mack Rd, Clarksville, TN 37040 is currently listed for sale with an asking price of $379,900. This property was built in 2000 and has 3 bedrooms and 2 full baths with 1708 sq. ft. Old Mack Rd is located in the McClure Estates subdivision. Search McClure Estates real estate on www.excelredtn.com today.