
BEDS4
BATHS3 full 1 partial
SQUARE FEET3,392
MLS#3287588
STATUSActive
PROPERTY TYPEResidential - Single Family
SUBDIVISIONHartley Hills
Property Description
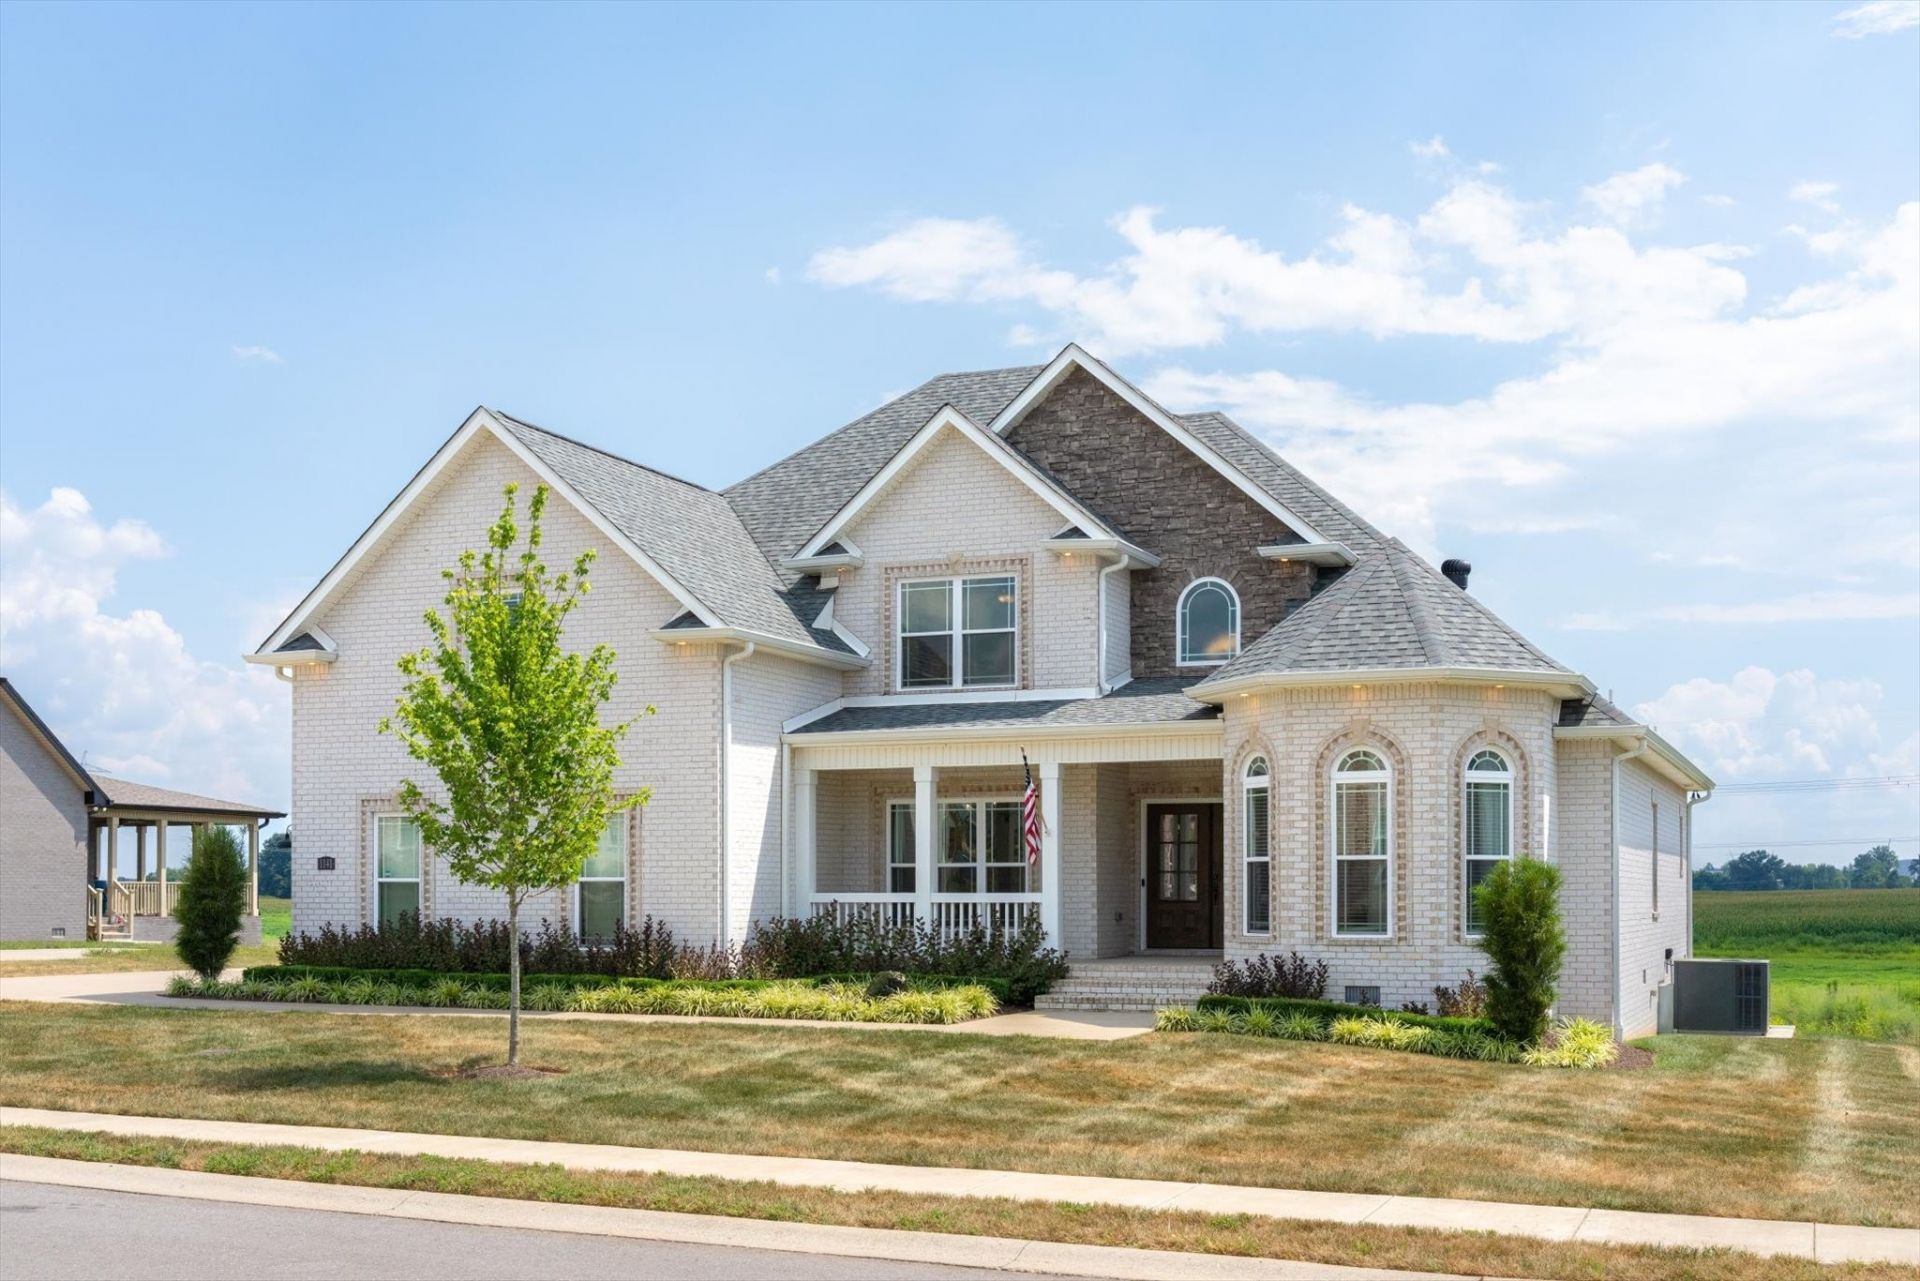
A location & home that truly has it all! This like-new, all-brick 4-bedroom, 3.5-bath home with a spacious bonus room and 3-car garage combines luxury, convenience, and thoughtful upgrades throughout. Ideally located approximately 2 miles from Beachaven Winery, 3 miles to the new Kirkwood schools, 3.5 miles to I-24, and just 2.5 miles to Vanderbilt Hospital, you'll enjoy easy access to everything while coming home to peaceful surroundings. Inside, soaring ceilings, beautiful hardwood floors, and an open-concept layout create a bright, inviting space. The chef's kitchen features ceiling-height cabinetry, under-cabinet lighting, premium finishes, and flows seamlessly into the spacious living room with a fireplace. The main-level primary suite is a true retreat with its own fireplace and a spa-inspired bath featuring a tiled shower, soaking tub, and double vanities. Upstairs, the bonus room and generously sized secondary bedrooms offer endless flexibility. Relax on the covered back porch overlooking peaceful green space with no backyard neighbors.
Property Features
Property Type: Residential - Single Family
Basement: Crawl Space
Cooling: Ceiling Fan(s), Central Air, Electric
Fireplaces: 2
Garage: 3
Heating: Central, Electric, Natural Gas
Lot Size: 0.78 Acres
Stories: 2.0
Taxes: $3,543
Year Built: 2022
Amenities
Ceiling Fan(s)
Extra Closets
High Ceilings
Open Floorplan
Pantry
Feature Descriptions
Appliances: Double Oven, Built-In Gas Range, Dishwasher, Disposal, Microwave
Association Amenities: Underground Utilities
Days on Site: 12
Exterior: Brick, Stone
Fireplace: Electric, Living Room
Flooring: Carpet, Wood, Tile
HOA Fee: 30/ Monthly
Parcel#: 063033L B 01300 00001033
Parking: Garage Faces Side
Parking Notes: Garage Faces Side
Sewer: Public Sewer
Utilities: Electricity Available, Natural Gas Available, Water Available
Water: Public
Room Sizes
Bedroom 1: 14x21
Bedroom 2: 13x13
Bedroom 3: 12x15
Bedroom 4: 12x13
Recreation Room: 23x19
Dining Room: 12x13
Kitchen: 24x13
Living Room: 24x15
Other Room: 7x9
Local Schools
High School: Kirkwood High
Middle School: Kirkwood Middle
Elementary School: Kirkwood Elementary
Listed By / Shown By
Listed By
Agency Name: Center Point Real Estate
Agency Phone: 9313780090
Shown By
Agency Title: ExCEL Real Estate & Development Co.
Agency Phone: 615-256-6566

Estimate Your Payment
Estimated Payment
$ 2,019.55 per month $1,524.51 Principal & Interest $295.25 Property Tax $199.79 Homeowner's Insurance
1141 Archibald Dr | MLS# 3287588
This single family home located at 1141 Archibald Dr, Clarksville, TN 37040 is currently listed for sale with an asking price of $685,000. This property was built in 2022 and has 4 bedrooms and 3 full and 1 partial baths with 3392 sq. ft. Archibald Dr is located in the Hartley Hills subdivision. Search Hartley Hills real estate on www.excelredtn.com today.