
BEDS5
BATHS3 full
SQUARE FEET2,674
MLS#3282412
STATUSActive
PROPERTY TYPEResidential - Single Family
SUBDIVISIONBriarcreek Legacy
Property Description
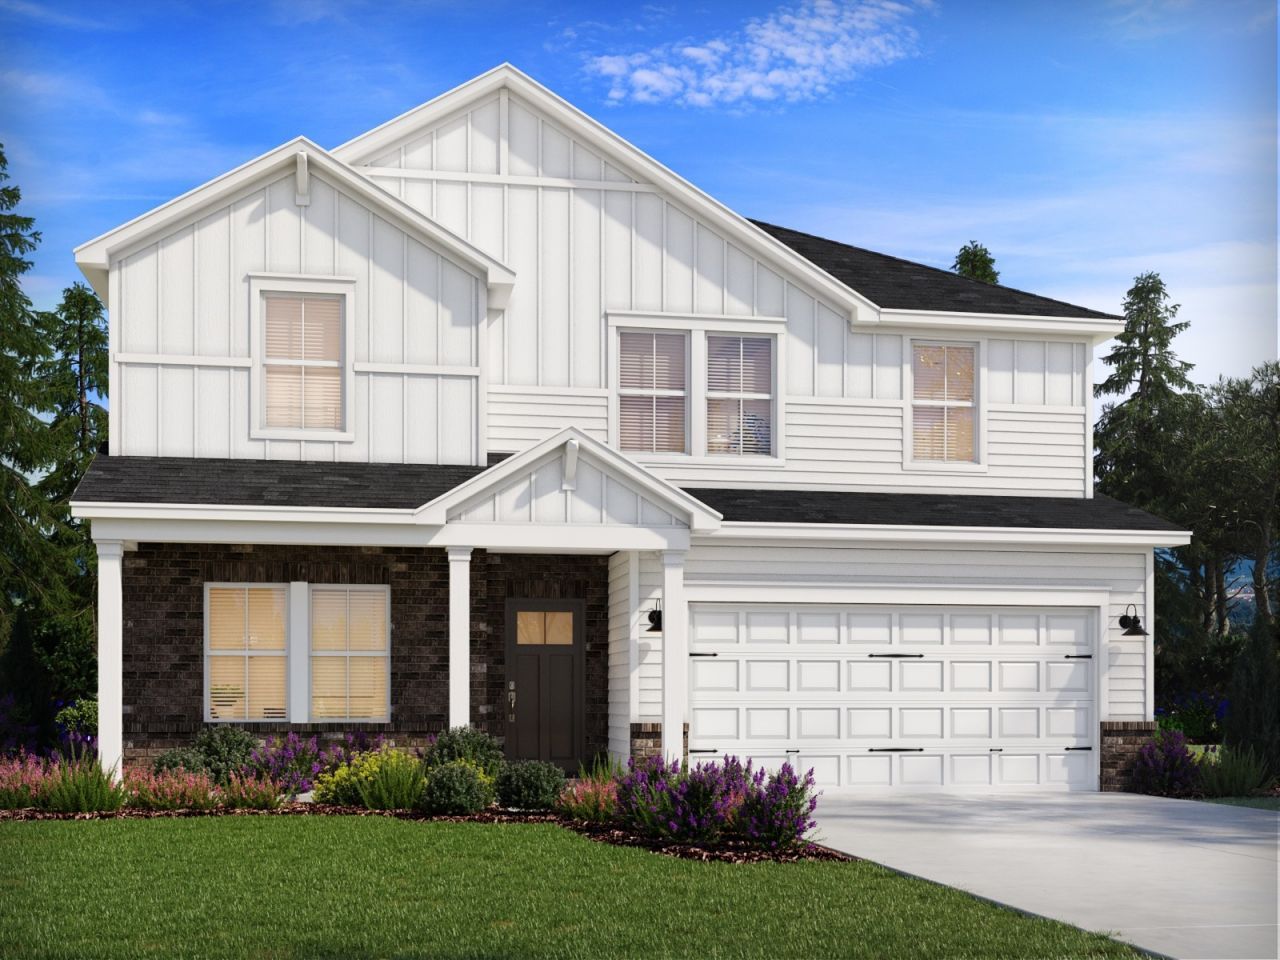
Brand new, energy-efficient home available November 2026! Sip your coffee from the Chatham's charming back patio. Inside, versatile flex spaces allow you to customize the main level to fit your needs. The impressive primary suite boasts dual sinks and a large walk-in closet. Briarcreek is now open in Cane Ridge, TN. Briarcreek - Legacy Series offers single-family homes with two-car garages and gas appliances. With a convenient location to I-24 and a short drive to Downtown Nashville, you won't want to miss the opportunity to call this community home. Plus, every home includes a fully-sodded yard, a refrigerator, washer/dryer, and blinds throughout. Schedule a tour today. Each of our homes is built with innovative, energy-efficient features designed to help you enjoy more savings, better health, real comfort and peace of mind.
Property Features
Property Type: Residential - Single Family
Basement: None
Cooling: Central Air, Electric
Garage: 2 car attached
Heating: Furnace, Natural Gas
Home Style: Split Level
Roof Type: Shingle
Stories: 2.0
Taxes: $4,300
Year Built: 2026
Amenities
Air Filter
Extra Closets
Smart Thermostat
Walk-In Closet(s)
Feature Descriptions
Appliances: Electric Oven, Gas Range, Dishwasher, Disposal, ENERGY STAR Qualified Appliances, Microwave
Association Amenities: Underground Utilities, Trail(s)
Days on Site: 14
Exterior: Brick, Vinyl Siding
Flooring: Carpet, Laminate, Tile, Vinyl
HOA Fee: 130/ Monthly
Lot: Level
Other Equipment: Air Purifier
Parking: Attached, Driveway
Parking Notes: Attached, Driveway
Patio/Porch: Patio
Security: Fire Alarm, Smoke Detector(s)
Sewer: Public Sewer
Topography: Level
Utilities: Electricity Available, Natural Gas Available, Water Available
Water: Public
Room Sizes
Bedroom 1: 13x21
Bedroom 2: 10x12
Bedroom 3: 11x11
Bedroom 4: 12x11
Dining Room: 12x8
Kitchen: 10x10
Living Room: 13x18
Other Room: 12x13
Other Room 2: 12x15
Local Schools
High School: Cane Ridge High School
Middle School: Thurgood Marshall Middle
Elementary School: A. Z. Kelley Elementary
Listed By / Shown By
Listed By
Agency Name: Meritage Homes of Tennessee, Inc.
Agency Phone: 6154863655
Shown By
Agency Title: ExCEL Real Estate & Development Co.
Agency Phone: 615-256-6566

Estimate Your Payment
Estimated Payment
$ 1,633.77 per month $1,127.65 Principal & Interest $358.33 Property Tax $147.78 Homeowner's Insurance
1140 Laurel Lane | MLS# 3282412
This single family home located at 1140 Laurel Lane , Antioch, TN 37013 is currently listed for sale with an asking price of $506,680. This property was built in 2026 and has 5 bedrooms and 3 full baths with 2674 sq. ft. Laurel Lane is located in the Briarcreek Legacy subdivision. Search Briarcreek Legacy real estate on www.excelredtn.com today.