
BEDS4
BATHS3 full
SQUARE FEET2,552
MLS#3251264
STATUS(Bank Owned) - Under Contract - Not Showing
PROPERTY TYPEResidential - Single Family
SUBDIVISIONEasthaven
Property Description
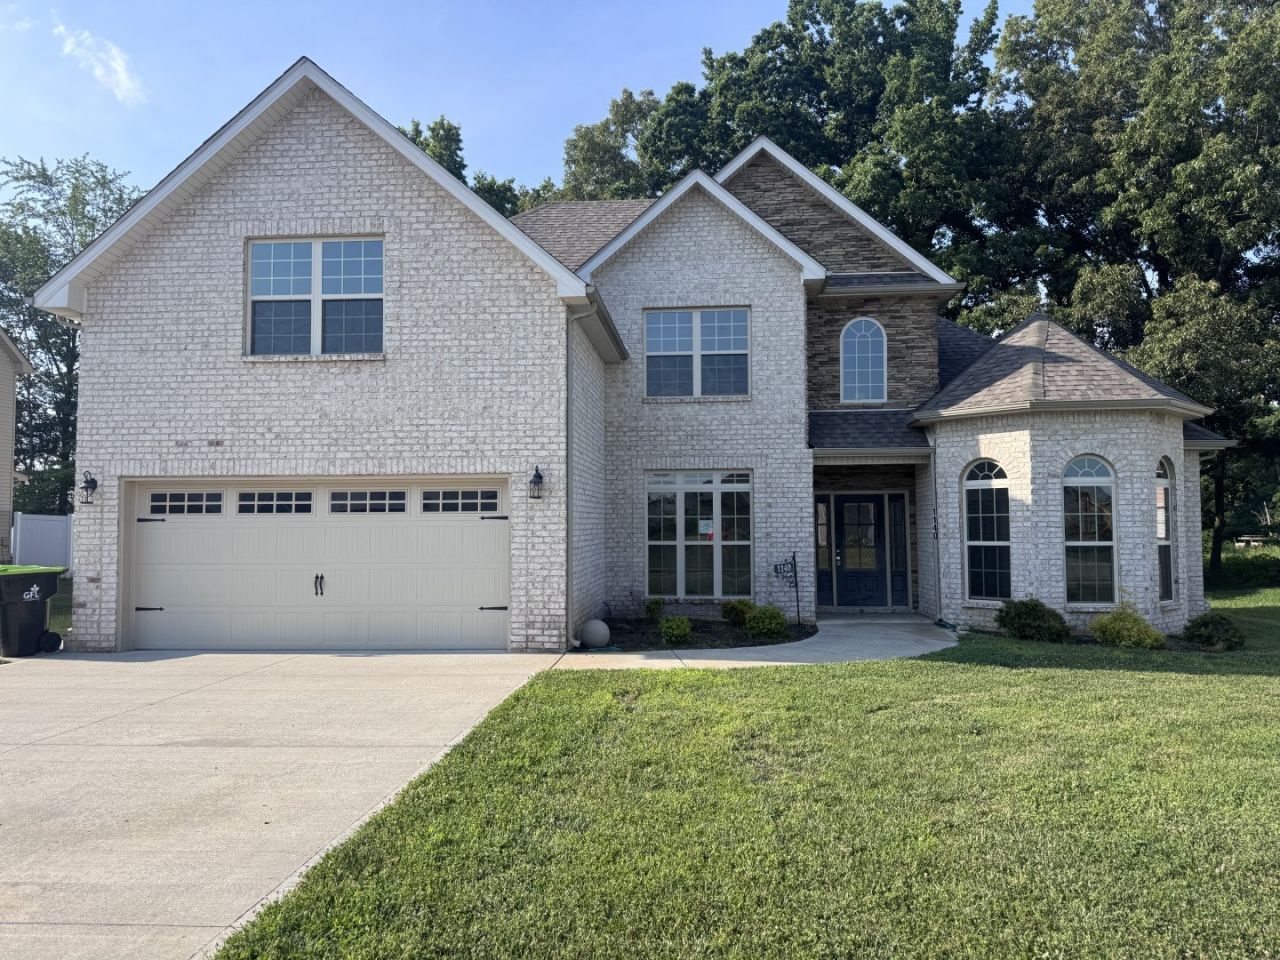
Welcome to Easthaven! Located in the sango area, this 4 bedroom, 3 bath home offers a spacious open floor plan designed for comfortable everyday living and entertaining. Features include a main-level primary suite and 2nd main level bedroom, large bonus room, open-concept kitchen and living area, laundry room, and attached two-car garage. Step outside to enjoy the peaceful, tree-lined backyard from the rear patio. Community amenities include a neighborhood pool, fitness center, and more, all conveniently located near shopping, dining, schools, and commuter routes. Property is being sold as-is. Buyer and buyer's agent to verify all pertinent information.
Property Features
Property Type: Residential - Single Family
Basement: Crawl Space
Cooling: Central Air, Electric
Fireplaces: 1
Garage: 2 car attached
Heating: Central, Electric
Lot Size: 0.23 Acres
Stories: 2.0
Taxes: $2,386
Year Built: 2022
Amenities
Air Filter
Ceiling Fan(s)
Walk-In Closet(s)
Feature Descriptions
Appliances: Double Oven, Cooktop, Dishwasher, Microwave, Refrigerator, Stainless Steel Appliance(s)
Days on Site: 79
Exterior: Brick, Vinyl Siding
Flooring: Carpet, Luxury Vinyl, Tile
HOA Fee: 70/ Monthly
Other Equipment: Air Purifier
Parcel#: 063087D K 01300 00010087D
Parking: Garage Faces Front
Parking Notes: Garage Faces Front
Sewer: Public Sewer
Utilities: Electricity Available, Water Available
Water: Public
Room Sizes
Bedroom 1: 13x12
Bedroom 2: 12x11
Bedroom 3: 12x11
Bedroom 4: 13x12
Recreation Room: 19x19
Dining Room: 12x11
Living Room: 26x18
Local Schools
High School: Rossview High
Middle School: Rossview Middle
Elementary School: Sango Elementary
Listed By / Shown By
Listed By
Agency Name: Legends Realty
Agency Phone: 9319192811
Shown By
Agency Title: ExCEL Real Estate & Development Co.
Agency Phone: 615-256-6566

Estimate Your Payment
Estimated Payment
$ 1,369.35 per month $1,034.89 Principal & Interest $198.83 Property Tax $135.63 Homeowner's Insurance
1140 Chagford Dr | MLS# 3251264
This single family home located at 1140 Chagford Dr, Clarksville, TN 37043 is currently listed for sale with an asking price of $465,000. This property was built in 2022 and has 4 bedrooms and 3 full baths with 2552 sq. ft. Chagford Dr is located in the Easthaven subdivision. Search Easthaven real estate on www.excelredtn.com today.