
BEDS2
BATHS2 full
SQUARE FEET1,696
MLS#3598391
STATUSActive
PROPERTY TYPEResidential - Single Family
SUBDIVISIONLake Providence Ph T4 Sec2
Property Description
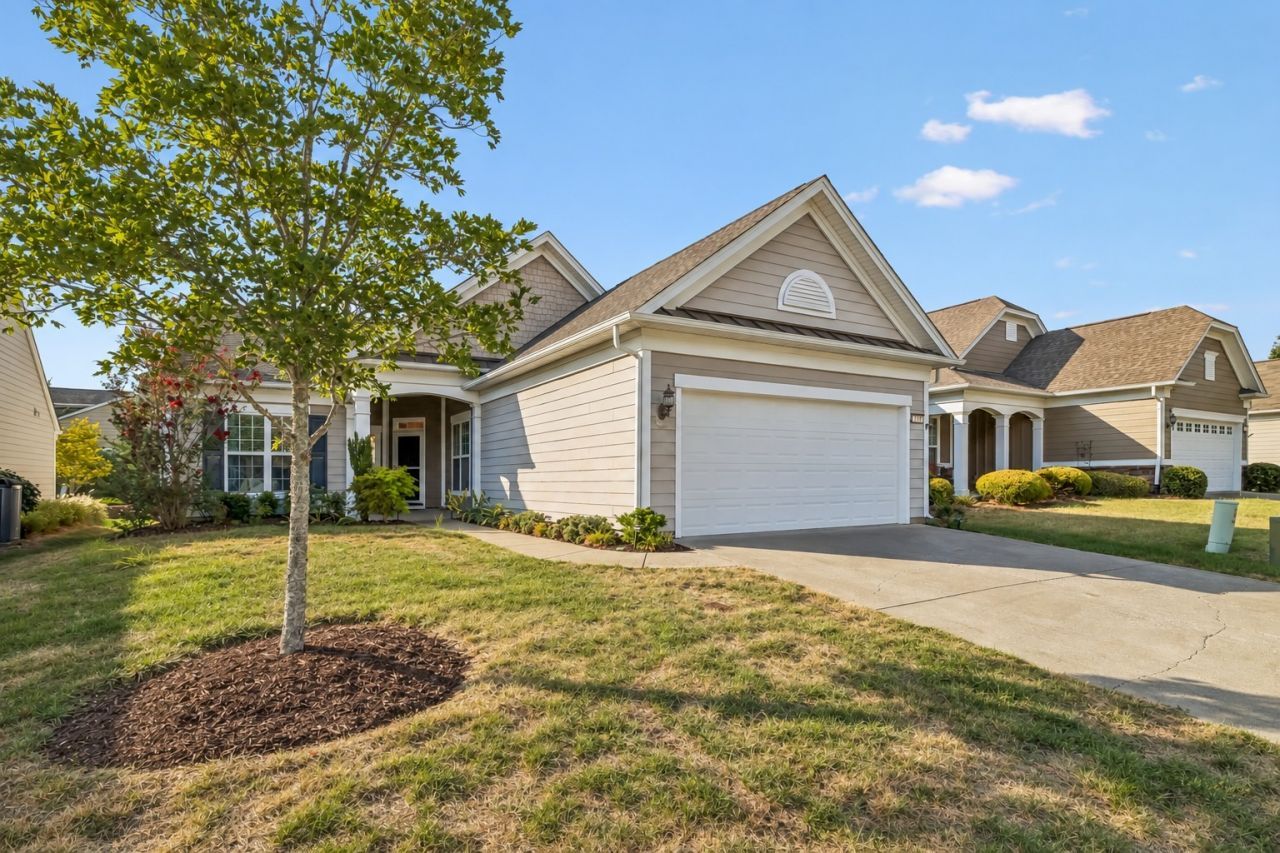
Welcome to 114 Privateer Ln in Del Webb Lake Providence, where comfortable one-level living meets a wonderfully private setting! This popular Surrey Crest floor plan offers an open, easy-flowing layout with no carpet-hardwood flooring throughout-plus a dedicated home office for work, hobbies, or a quiet retreat. The spacious eat-in kitchen features granite countertops, abundant cabinetry, and plenty of room for a full 6-chair dining set, opening naturally to the main living area and fireplace. The entire interior has been freshly painted, including the baseboards and the garage!One of the best features of this home is the additional living space. Enjoy the outdoors from the 3-season room, then step outside to the impressive covered patio addition-a perfect spot for morning coffee, entertaining friends, or simply relaxing. The backyard overlooks an expansive HOA common area, creating a peaceful setting with added privacy and greenery beyond your patio.Best of all, the HOA handles the yardwork, leaving more time to enjoy everything Del Webb Lake Providence has to offer! This premier 55+ resort-style community features a 24,000 sq ft clubhouse, indoor and outdoor pools, fitness center, pickleball, tennis, bocce, walking trails, stocked lake, clubs, social activities, and a full-time Lifestyle Director. Located close to shopping, dining, groceries (Publix and Kroger), medical facilities, Costco, BJ's, and entertainment. Come enjoy the home, the neighborhood-and the lifestyle!
Property Features
Property Type: Residential - Single Family
Basement: None
Cooling: Central Air
Fireplaces: 1
Garage: 2 car attached
Heating: Central, Natural Gas
Lot Size: 0.15 Acres
Roof Type: Asphalt
Stories: 1.0
Taxes: $2,132
Year Built: 2013
Amenities
Ceiling Fan(s)
Entrance Foyer
Pantry
Feature Descriptions
Appliances: Electric Range, Dishwasher, Disposal, Dryer, Microwave, Refrigerator, Washer
Association Amenities: Fifty Five and Up Community, Boat Dock, Clubhouse, Fitness Center, Gated, Park, Pickleball Court(s), Playground, Pool, Sidewalks, Tennis Court(s), Underground Utilities, Trail(s)
Days on Site: 37
Exterior: Fiber Cement
Fireplace: Gas
Flooring: Wood, Tile
HOA Fee: 405/ Monthly
Lot Dimensions: 53 X 120
Parcel#: 095I B 01600 000
Parking: Garage Faces Front, Concrete, Driveway
Parking Notes: Garage Faces Front, Concrete, Driveway
Patio/Porch: Patio, Covered, Porch
Sewer: Public Sewer
Utilities: Natural Gas Available, Water Available
Water: Public
Room Sizes
Bedroom 1: 13x16
Bedroom 2: 11x12
Kitchen: 18x19
Living Room: 20x18
Other Room: 5x9
Other Room 2: 11x12
Local Schools
High School: Wilson Central High School
Middle School: Gladeville Middle School
Elementary School: Rutland Elementary
Listed By / Shown By
Listed By
Agency Name: WEICHERT, REALTORS - The Andrews Group
Agency Phone: 6153833142
Shown By
Agency Title: ExCEL Real Estate & Development Co.
Agency Phone: 615-256-6566

Estimate Your Payment
Estimated Payment
$ 1,675.42 per month $1,324.21 Principal & Interest $177.67 Property Tax $173.54 Homeowner's Insurance
114 Privateer Ln | MLS# 3598391
This single family home located at 114 Privateer Ln, Mount Juliet, TN 37122 is currently listed for sale with an asking price of $595,000. This property was built in 2013 and has 2 bedrooms and 2 full baths with 1696 sq. ft. Privateer Ln is located in the Lake Providence Ph T4 Sec2 subdivision. Search Lake Providence Ph T4 Sec2 real estate on www.excelredtn.com today.