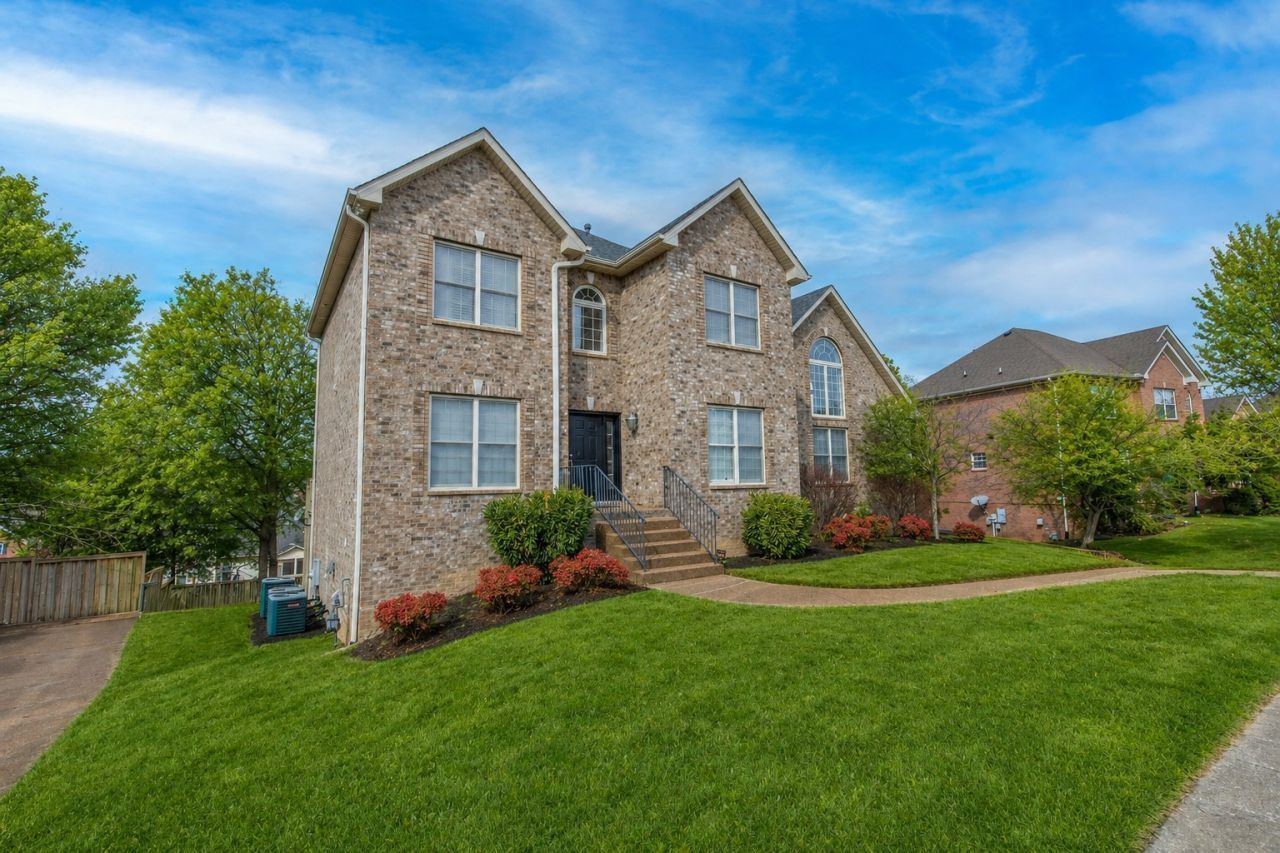

BEDS5
BATHS5 full 1 partial
SQUARE FEET4,510
MLS#3128559
STATUSActive
PROPERTY TYPEResidential - Single Family
SUBDIVISIONWynbrooke
Property Description
Stunning home in desirable Wynbrooke subdivision. Finished basement with bed, full bath and kitchenette and washer/dryer hookup. perfect for teens or in laws who need no step access! Primary bed on main floor with ensuite bath, 3 bedrooms upstairs EACH with their own full bath!!! New carpet upstairs, fresh paint throughout, new Quartz counter tops in kitchen, LOADS of cabinet space in kitchen! Kitchen also boasts a large pantry and huge breakfast nook with lots of windows allowing tons of natural light. Formal dining sits right off kitchen. This home also offers two living areas- both off kitchen so perfect for families or entertaining! Main level also hosts a room perfect for an office or study with a half bath right around the corner. FOUR car garage and large parking pad offers plenty of space for parking. Neighborhood has sidewalks, a clubhouse, a pool with splash pad, and a stocked pond- all within walking distance of this perfect home!This home is truly perfect for growing families, multi generational families, or people who love to entertain!Special Financing Incentives Available! Get 1% of your loan amount toward closing costs or rate buy-down with preferred lender.
Property Features
Property Type: Residential - Single Family
Basement: Apartment, Exterior Entry, Finished
Basement: Yes
Cooling: Central Air, Electric
Fireplaces: 1
Garage: 4
Heating: Central, Natural Gas
Lot Size: 0.30 Acres
Stories: 3.0
Taxes: $3,418
Year Built: 2007
Feature Descriptions
Appliances: Gas Oven, Gas Range, Dishwasher, Microwave
Association Amenities: Clubhouse, Pool, Sidewalks, Underground Utilities
Days on Site: 168
Exterior: Brick
Fireplace: Gas, Great Room
Flooring: Carpet, Wood, Tile
HOA Fee: 125/ Quarterly
Lot Dimensions: 85 X 137.95
Parcel#: 137O E 00300 000
Parking: Garage Faces Side
Parking Notes: Garage Faces Side
Patio/Porch: Deck
Sewer: Public Sewer
Utilities: Electricity Available, Natural Gas Available, Water Available
Water: Public
Room Sizes
Bedroom 1: 19x18
Bedroom 2: 17x11
Bedroom 3: 15x14
Bedroom 4: 12x11
Recreation Room: 24x20
Dining Room: 13x12
Kitchen: 17x13
Living Room: 19x14
Other Room: 13x12
Other Room 2: 12x11
Local Schools
High School: Station Camp High School
Middle School: Station Camp Middle School
Elementary School: Station Camp Elementary
Listed By / Shown By
Listed By
Agency Name: RE/MAX Choice Properties
Agency Phone: 6158222003
Shown By
Agency Title: ExCEL Real Estate & Development Co.
Agency Phone: 615-256-6566

Estimate Your Payment
Estimated Payment
$ 2,172.76 per month $1,669.17 Principal & Interest $284.83 Property Tax $218.75 Homeowner's Insurance
114 Cedar Ridge Ln | MLS# 3128559
This single family home located at 114 Cedar Ridge Ln, Hendersonville, TN 37075 is currently listed for sale with an asking price of $750,000. This property was built in 2007 and has 5 bedrooms and 5 full and 1 partial baths with 4510 sq. ft. Cedar Ridge Ln is located in the Wynbrooke subdivision. Search Wynbrooke real estate on www.excelredtn.com today.