
BEDS2
BATHS1 full 2 partial
SQUARE FEET1,194
MLS#3269418
STATUSActive
PROPERTY TYPEResidential - Townhouse
SUBDIVISIONKingston Place
Property Description
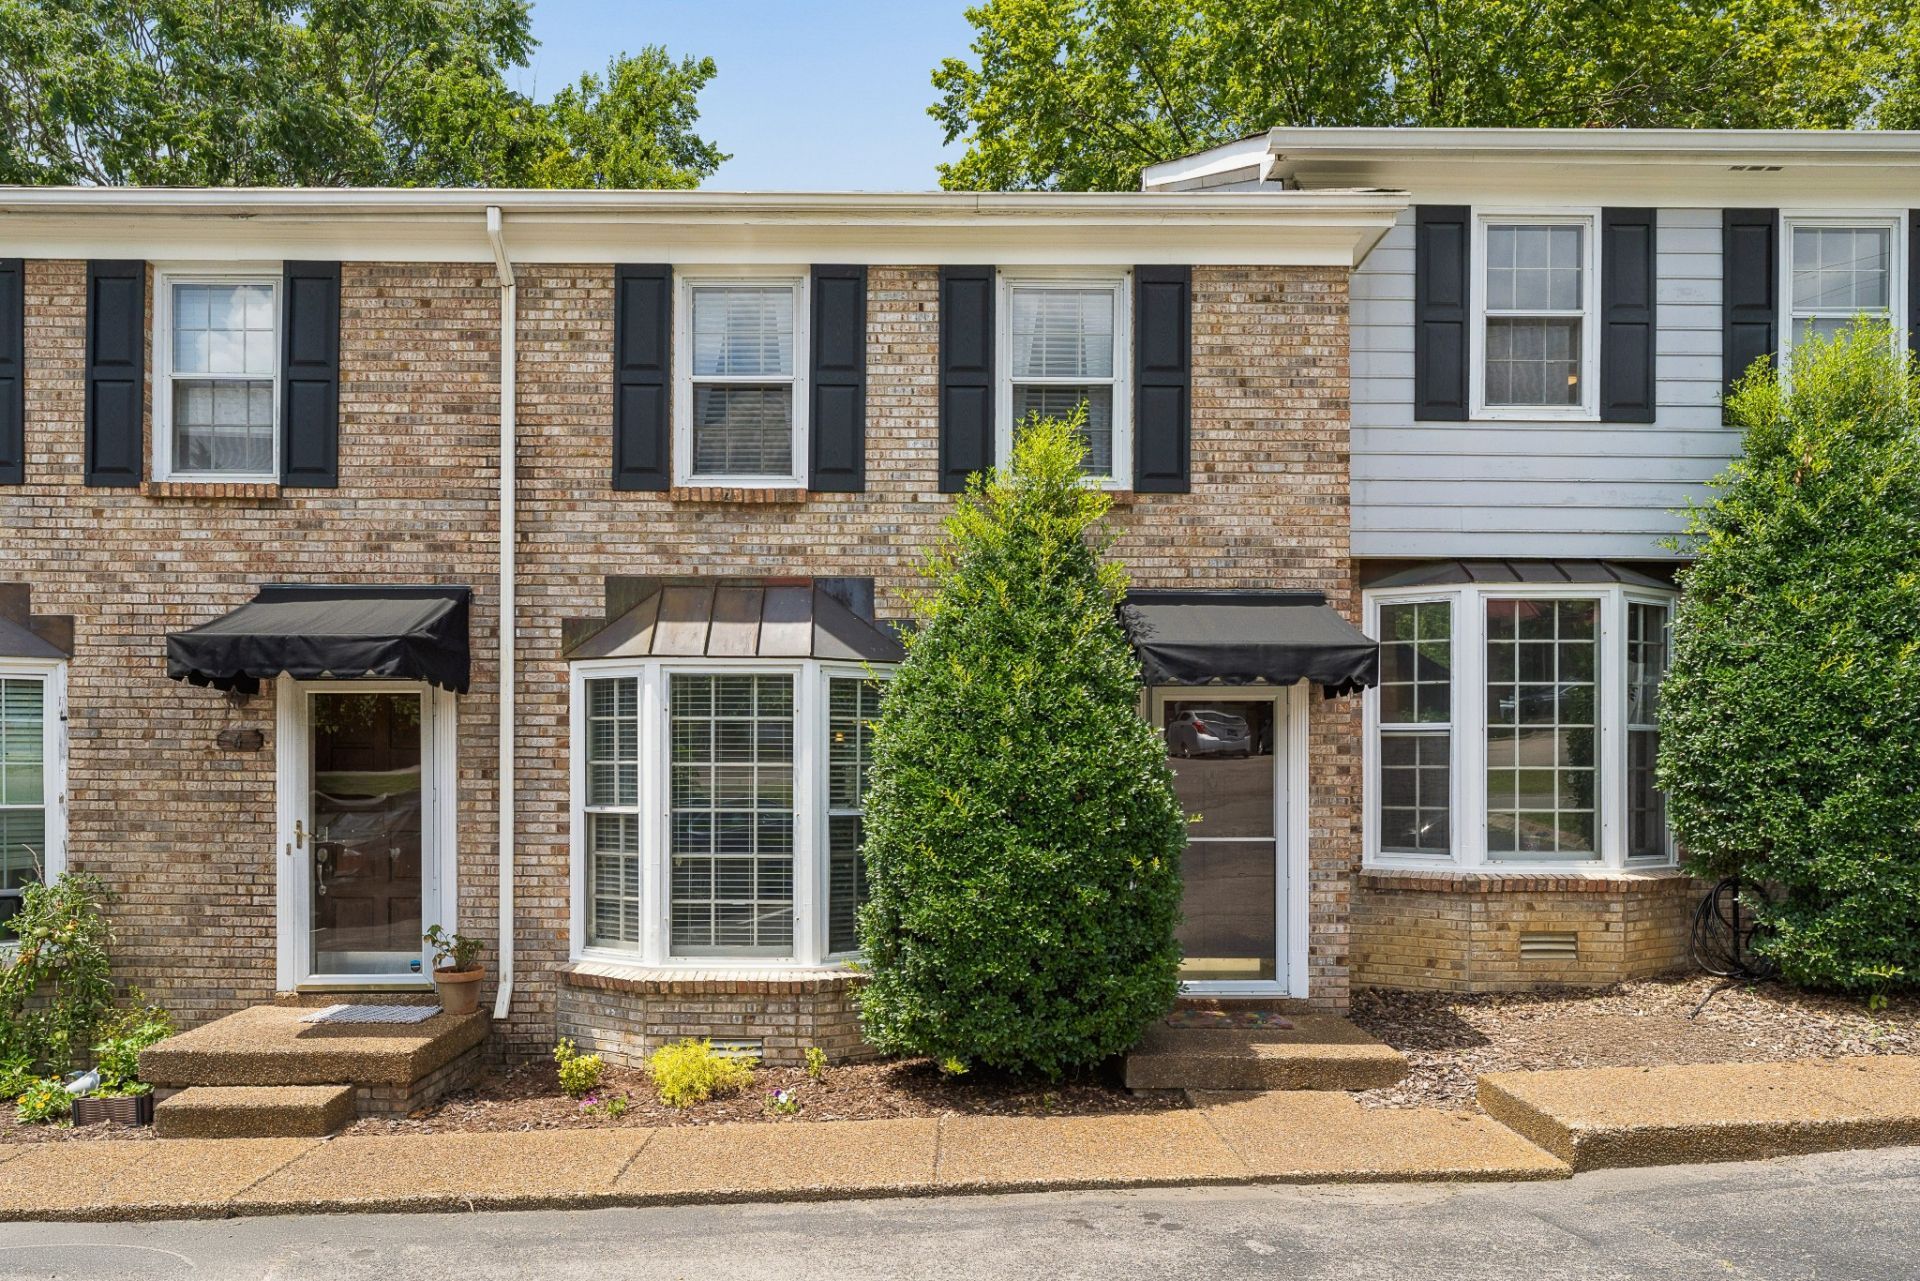
Experience the best of Midtown living in this beautifully updated 2-bedroom floor plan, ideally located in one of Nashville's most desirable neighborhoods. The thoughtfully renovated eat-in kitchen features granite countertops, crisp white cabinetry with updated hardware, stainless steel appliances, white subway tile backsplash, neutral paint, and a stylish undermount farmhouse-style sink. Each bathroom has been meticulously remodeled with modern cabinetry, updated flooring, fixtures, and hardware. Step outside to a private back deck-the perfect spot to relax or entertain. Two dedicated parking spaces provide added convenience. Just minutes from Vanderbilt University, major hospitals, premier dining, shopping, and entertainment, this move-in-ready condo offers the perfect combination of comfort, style, and an unbeatable location.
Property Features
Property Type: Residential - Townhouse
Basement: None
Cooling: Central Air, Electric
Heating: Central, Natural Gas
Lot Size: 0.01 Acres
Stories: 2.0
Taxes: $2,524
Year Built: 1984
Amenities
Extra Closets
Redecorated
Feature Descriptions
Appliances: Electric Range, Dishwasher, Dryer, Microwave, Refrigerator, Stainless Steel Appliance(s), Washer
Days on Site: 20
Exterior: Hardboard Siding, Brick
Flooring: Carpet, Wood, Tile
HOA Fee: 250/ Monthly
Laundry: Electric Dryer Hookup, Washer Hookup
Parcel#: 104020B00500CO
Parking: Assigned
Parking Notes: Assigned
Patio/Porch: Deck, Porch
Security: Smoke Detector(s)
Sewer: Public Sewer
Utilities: Electricity Available, Natural Gas Available, Water Available
Water: Public
Room Sizes
Bedroom 1: 15x10
Bedroom 2: 14x10
Kitchen: 17x16
Living Room: 15x14
Local Schools
High School: Hillsboro Comp High School
Middle School: West End Middle School
Elementary School: Eakin Elementary
Listed By / Shown By
Listed By
Agency Name: Benchmark Realty, LLC
Agency Phone: 6153711544
Shown By
Agency Title: ExCEL Real Estate & Development Co.
Agency Phone: 615-256-6566

Estimate Your Payment
Estimated Payment
$ 1,166.63 per month $845.49 Principal & Interest $210.33 Property Tax $110.80 Homeowner's Insurance
114 Acklen Park Dr, Unit 5 | MLS# 3269418
This townhouse located at 114 Acklen Park Dr, Unit 5, Nashville, TN 37203 is currently listed for sale with an asking price of $379,900. This property was built in 1984 and has 2 bedrooms and 1 full and 2 partial baths with 1194 sq. ft. Acklen Park Dr, Unit 5 is located in the Kingston Place subdivision. Search Kingston Place real estate on www.excelredtn.com today.