
BEDS2
BATHS2 full
SQUARE FEET1,591
MLS#3311727
STATUSActive
PROPERTY TYPEResidential - Single Family
SUBDIVISIONDabbs & Elliott
Property Description
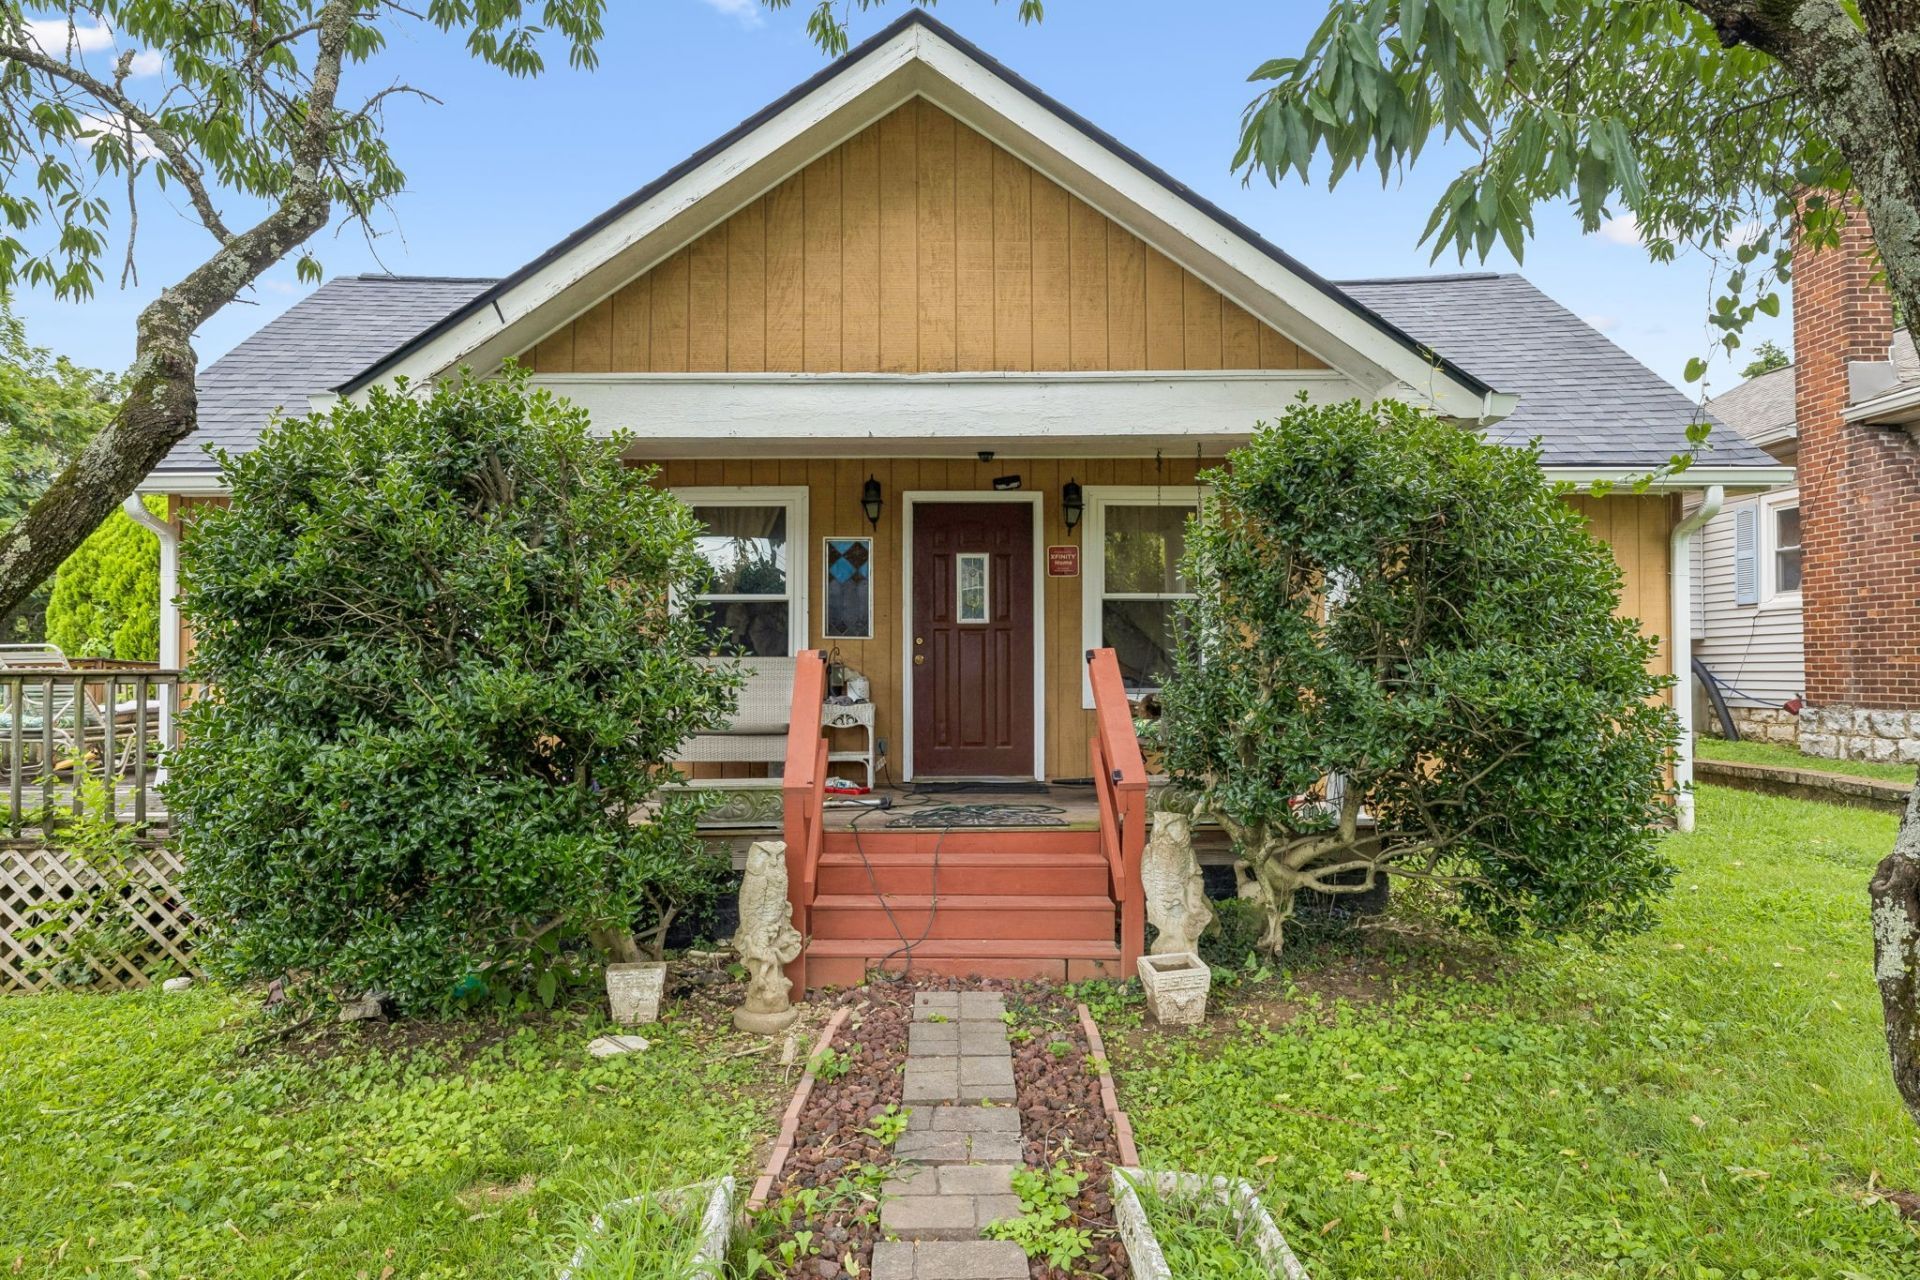
Receive a special rate incentive or closing cost credit with seller's suggested lender! Charming home on a spacious corner lot just minutes from Blue Turtle Bay Marina on Old Hickory Lake, nearby parks, golf courses, shopping, dining, and only 20 minutes to downtown Nashville. Offering nearly 1,600 square feet, 2 bedrooms, and 2 full bathrooms, this home features generously sized rooms and living spaces. In addition to the two bedrooms, you'll find two versatile flex spaces perfect for a home office, playroom, hobby space, or additional bedrooms. The spacious primary suite includes a walk-in closet, while the functional layout provides comfortable living throughout. Major improvements within the last two years include a new roof, gutters, windows, HVAC system, insulation, hot water heater, and more. A whole-home water filtration system is also included. Outside, the property truly shines with an impressive 20x40 detached garage, ideal for car enthusiasts, hobbyists, workshop space, or additional storage, along with an outdoor storage shed for even more functionality. Combining major updates, flexible living spaces, and an unbeatable location near Old Hickory Lake, this move-in-ready home is a rare find!
Property Features
Property Type: Residential - Single Family
Basement: Crawl Space, None
Cooling: Central Air, Electric
Fireplaces: 1
Heating: Central
Lot Size: 0.14 Acres
Stories: 1.0
Taxes: $2,450
Year Built: 1935
Feature Descriptions
Appliances: Electric Oven, Electric Range
Days on Site: 1
Exterior: Wood Siding
Flooring: Carpet, Vinyl
Lot: Corner Lot, Level
Lot Dimensions: 50 X 144
Parcel#: 05312009800
Patio/Porch: Patio, Covered, Porch
Sewer: Public Sewer
Topography: Corner Lot, Level
Utilities: Electricity Available, Water Available
Water: Public
Room Sizes
Bedroom 1: 14x14
Bedroom 2: 10x11
Den: 19x20
Dining Room: 11x12
Kitchen: 10x11
Living Room: 11x14
Other Room: 10x10
Local Schools
High School: McGavock Comp High School
Middle School: DuPont Hadley Middle
Elementary School: DuPont Elementary
Listed By / Shown By
Listed By
Agency Name: Keller Williams Realty Mt. Juliet
Agency Phone: 6157588886
Shown By
Agency Title: ExCEL Real Estate & Development Co.
Agency Phone: 615-256-6566

Estimate Your Payment
Estimated Payment
$ 1,148.13 per month $834.59 Principal & Interest $204.17 Property Tax $109.38 Homeowner's Insurance
114 28th St | MLS# 3311727
This single family home located at 114 28th St , Old Hickory, TN 37138 is currently listed for sale with an asking price of $375,000. This property was built in 1935 and has 2 bedrooms and 2 full baths with 1591 sq. ft. 28th St is located in the Dabbs & Elliott subdivision. Search Dabbs & Elliott real estate on www.excelredtn.com today.