
BEDS3
BATHS3 full
SQUARE FEET2,080
MLS#3218234
STATUSActive
PROPERTY TYPEResidential - Single Family
Property Description
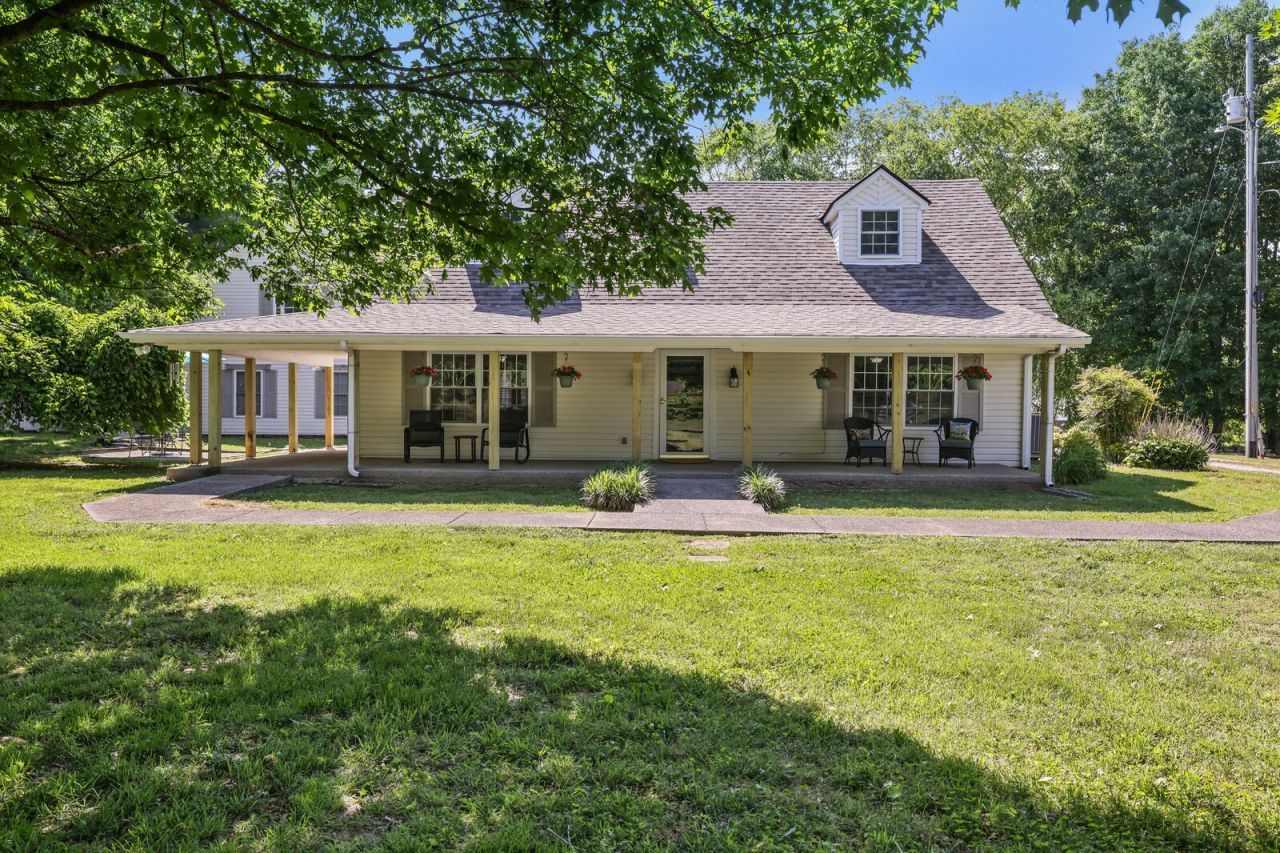
Welcome to this charming 3-bedroom, 3-bath home where every bedroom offers the comfort and privacy of its own en-suite bathroom. A covered wraparound porch sets the tone, inviting you into a warm living room anchored by a striking black-painted brick feature wall. The kitchen is full of character, showcasing a beautiful brick wall that incorporates the appliances and adds a unique architectural touch. A convenient laundry room offers extra storage cabinets, while updated laminate flooring throughout the home was replaced in 2024. The primary suite features an en-suite bath with a stone shower and frameless glass door. A large sunny Florida room provides additional living and entertaining space, perfect for relaxing year-round. Outside, the 3-car detached garage offers impressive flexibility, including approximately 1,200 sq. ft. of unfinished space that could be converted for future use. Major updates include a new roof in 2022 and a new water heater in 2023. Up to 1% lender credit on the loan amount when buyer uses Seller's Preferred Lender.
Property Features
Property Type: Residential - Single Family
Basement: None
Cooling: Central Air, Electric
Garage: 3
Heating: Central, Electric
Home Style: Cape Cod
Lot Size: 1.81 Acres
Roof Type: Shingle
Stories: 2.0
Taxes: $2,387
Year Built: 1980
Amenities
Ceiling Fan(s)
Feature Descriptions
Appliances: Built-In Electric Oven, Built-In Electric Range, Cooktop, Dishwasher, Microwave, Refrigerator
Days on Site: 4
Exterior: Vinyl Siding
Flooring: Carpet, Wood, Tile
Laundry: Electric Dryer Hookup, Washer Hookup
Lot: Level
Parcel#: 019 02103 000
Parking: Garage Door Opener, Attached/Detached, Driveway, Gravel
Parking Notes: Garage Door Opener, Attached/Detached, Driveway, Grav
Patio/Porch: Patio, Covered, Porch
Security: Fire Alarm, Smoke Detector(s)
Sewer: Septic Tank
Topography: Level
Utilities: Electricity Available, Water Available
Water: Public
Room Sizes
Bedroom 1: 13x16
Bedroom 2: 17x20
Bedroom 3: 15x21
Dining Room: 9x13
Kitchen: 11x9
Living Room: 18x16
Local Schools
High School: Sycamore High School
Middle School: Sycamore Middle School
Elementary School: Pleasant View Elementary
Listed By / Shown By
Listed By
Agency Name: The Ashton Real Estate Group of RE/MAX Advantage
Agency Phone: 6153011631
Shown By
Agency Title: ExCEL Real Estate & Development Co.
Agency Phone: 615-256-6566

Estimate Your Payment
Estimated Payment
$ 1,394.60 per month $1,057.14 Principal & Interest $198.92 Property Tax $138.54 Homeowner's Insurance
1138 Shahan Rd | MLS# 3218234
This single family home located at 1138 Shahan Rd , Pleasant View, TN 37146 is currently listed for sale with an asking price of $475,000. This property was built in 1980 and has 3 bedrooms and 3 full baths with 2080 sq. ft. Search Pleasant View real estate on www.excelredtn.com today.