
BEDS3
BATHS2 full
SQUARE FEET1,505
MLS#3301971
STATUSActive
PROPERTY TYPEResidential - Single Family
SUBDIVISIONHidden Springs
Property Description
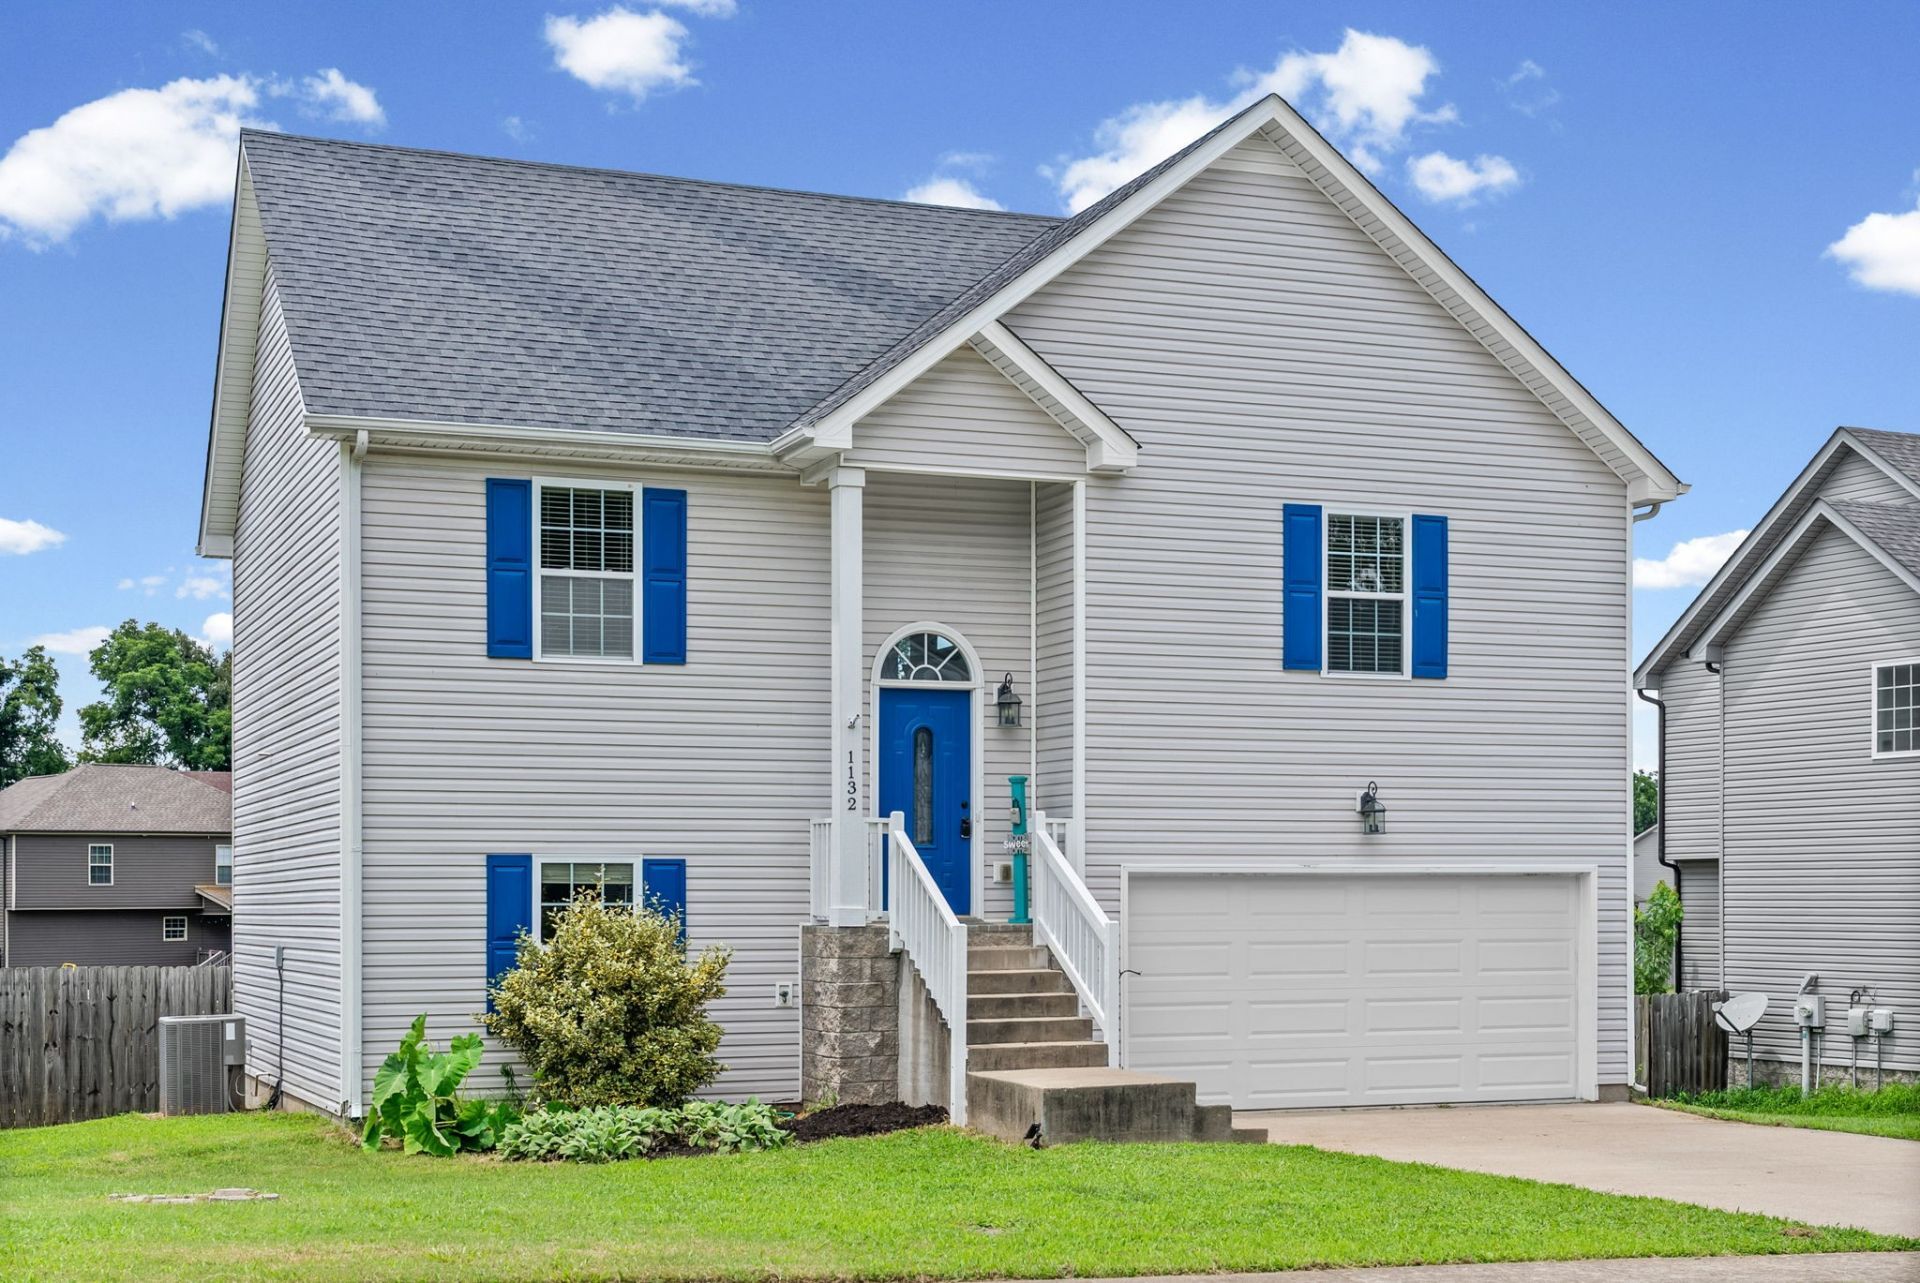
Welcome to this beautifully maintained 3 Bedroom 2 bath home offering modern comfort and style across two spacious levels! Step inside to find brand new carpet throughout and a bright, open layout perfect for everyday living The spacious living room features hardwood floors and a cozy fireplace, perfect for relaxing or entertaining. The kitchen features stainless steel appliances, dark wood cabinetry, and ample counter space, flowing seamlessly into the dining area with access to the large back deck overlooking a fenced yard, ideal for gatherings or quiet evenings outdoors. The primary suite upstairs includes a walk-in closet and a full bath, while two additional bedrooms and another full bath downstairs provide privacy and flexibility. With a 2 car garage, a bright airy layout, this home blends functionality with charm. Conveniently located near shopping, schools, and Fort Campbell, it is ready for you to move in. VA assumable loan available, don't miss this opportunity to make this home yours!!
Property Features
Property Type: Residential - Single Family
Basement: Finished, Full
Basement: Yes
Cooling: Ceiling Fan(s), Central Air, Electric
Fireplaces: 1
Garage: 2 car attached
Heating: Central, Electric
Home Style: Split Level
Lot Size: 0.20 Acres
Roof Type: Shingle
Stories: 2.0
Taxes: $1,309
Year Built: 2014
Amenities
Ceiling Fan(s)
Feature Descriptions
Appliances: Electric Oven, Cooktop, Dishwasher, Disposal, Ice Maker, Microwave, Refrigerator, Stainless Steel Appliance(s)
Days on Site: 8
Exterior: Vinyl Siding
Fencing: Privacy
Fireplace: Living Room
Flooring: Carpet, Wood, Vinyl
HOA Fee: 35/ Monthly
Lot Dimensions: 74
Parcel#: 063029K A 09600 00003029K
Parking: Garage Faces Front
Parking Notes: Garage Faces Front
Patio/Porch: Porch, Covered, Deck
Security: Fire Alarm
Sewer: Public Sewer
Utilities: Electricity Available, Water Available
Water: Public
Room Sizes
Bedroom 1: 13x14
Bedroom 2: 12x11
Bedroom 3: 12x11
Kitchen: 18x10
Living Room: 17x18
Local Schools
High School: Northwest High School
Middle School: New Providence Middle
Elementary School: Minglewood Elementary
Listed By / Shown By
Listed By
Agency Name: Sweet Home Realty and Property Management
Agency Phone: 9319337946
Shown By
Agency Title: ExCEL Real Estate & Development Co.
Agency Phone: 615-256-6566

Estimate Your Payment
Estimated Payment
$ 859.22 per month $663.22 Principal & Interest $109.08 Property Tax $86.92 Homeowner's Insurance
1132 Meachem Dr | MLS# 3301971
This single family home located at 1132 Meachem Dr, Clarksville, TN 37042 is currently listed for sale with an asking price of $298,000. This property was built in 2014 and has 3 bedrooms and 2 full baths with 1505 sq. ft. Meachem Dr is located in the Hidden Springs subdivision. Search Hidden Springs real estate on www.excelredtn.com today.