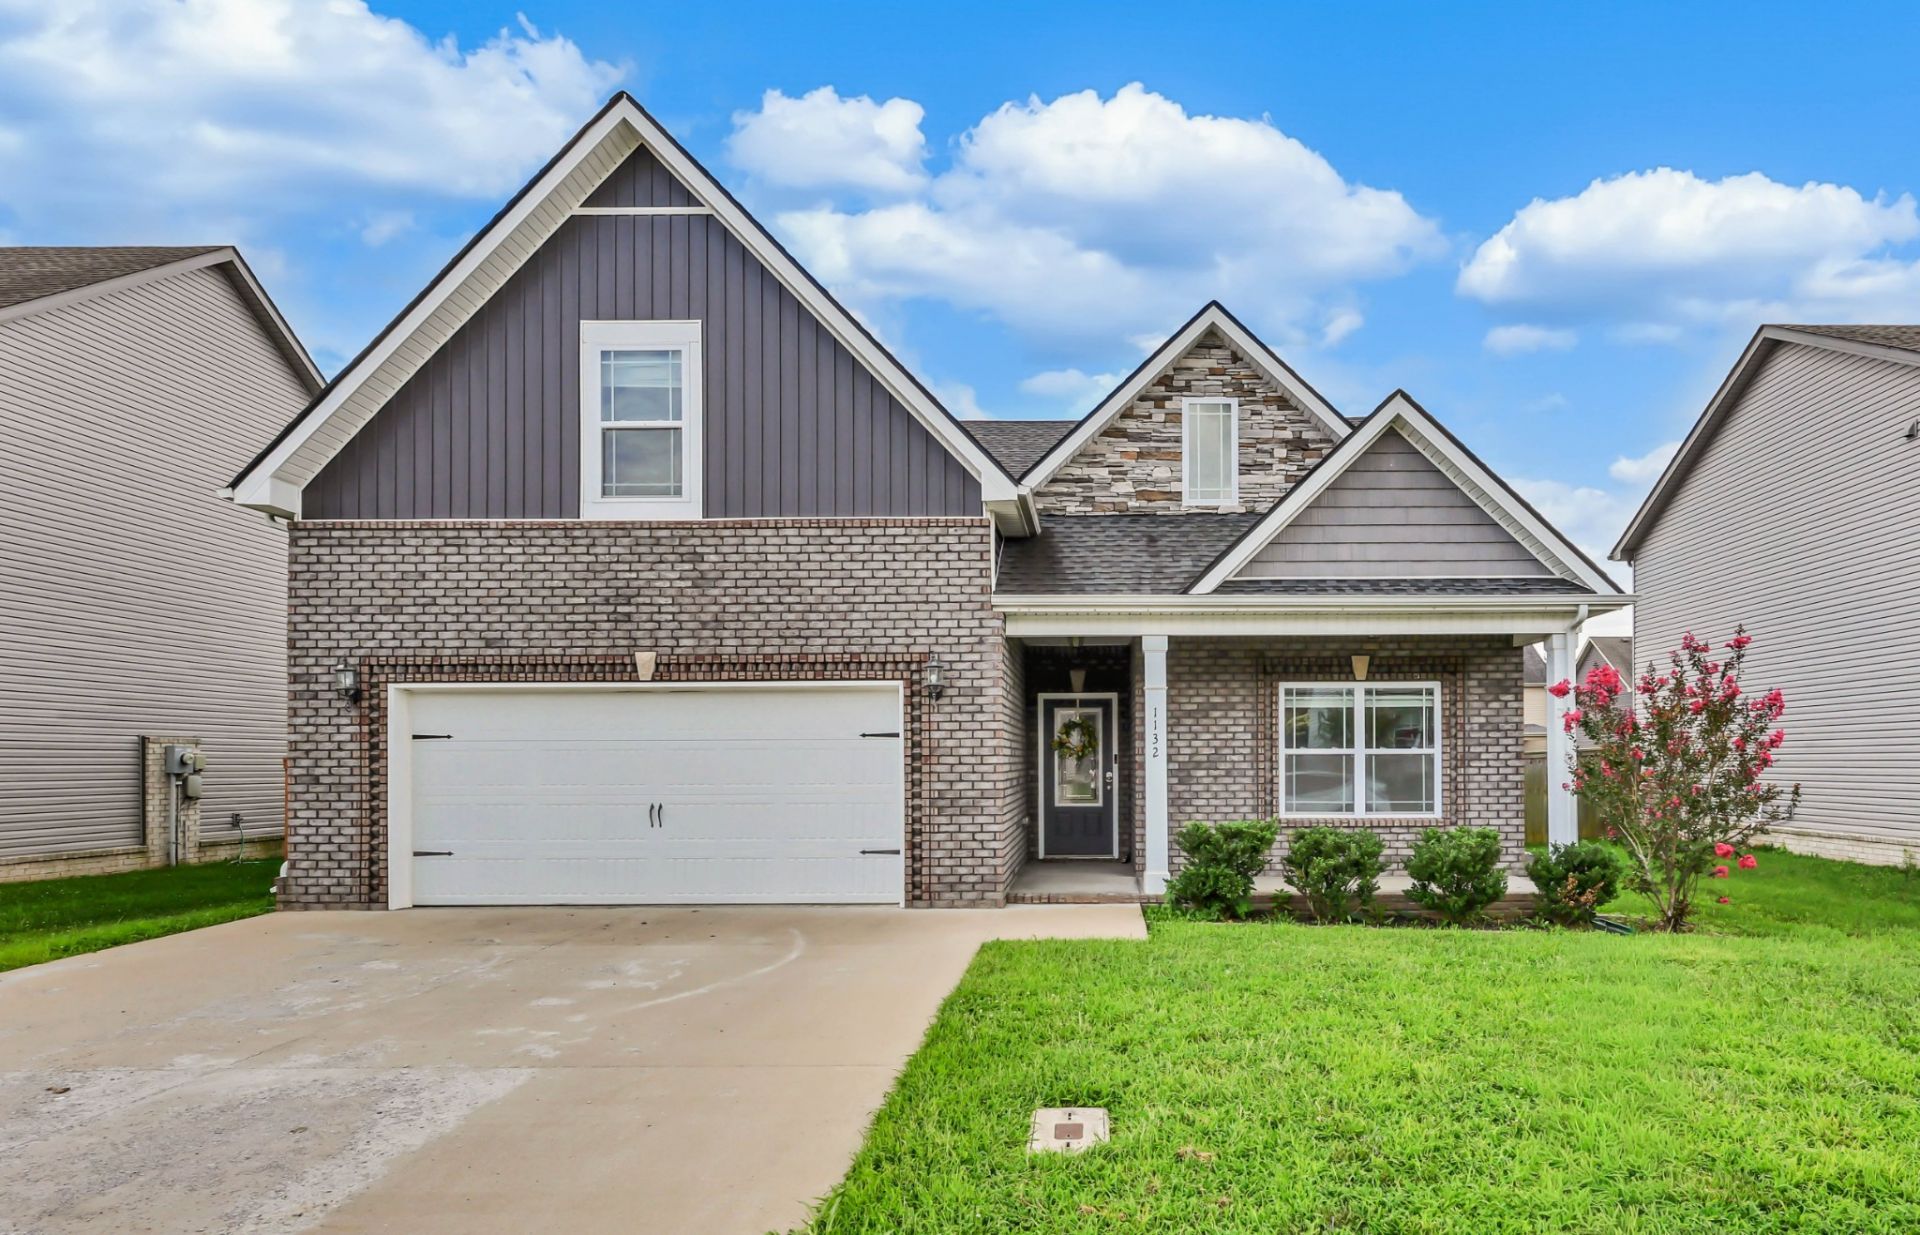

BEDS3
BATHS2 full
SQUARE FEET1,788
MLS#3263020
STATUSActive
PROPERTY TYPEResidential - Single Family
SUBDIVISIONLocust Run
Property Description
This one-level Clarksville home offers the ease of single-story living with a bonus upstairs that gives you room to grow. Step inside to a living room anchored by a beautiful stone fireplace - the kind of space that instantly feels like home.The oversized primary suite is a true retreat, featuring a spacious walk-in closet, double-sink vanity, and a separate soaking tub and shower. Upstairs, a generously sized bonus room comes with brand new carpet (matching the front bedroom and staircase) plus two easily accessible attic storage spaces - perfect for a playroom, home office, or media room without sacrificing storage.Out back, a fully covered deck overlooks a level, fully fenced backyard - ready for pets, play, or your next cookout. And for the hobbyists and storage-lovers, the oversized garage adds even more functional space.One level of living. Room to grow. A backyard made for making memories. This one checks all the boxes.
Property Features
Property Type: Residential - Single Family
Basement: Other
Cooling: Ceiling Fan(s), Central Air
Fireplaces: 1
Garage: 2 car attached
Heating: Central, Electric
Home Style: Traditional
Lot Size: 0.17 Acres
Stories: 1.0
Taxes: $2,908
Year Built: 2019
Amenities
High Ceilings
Pantry
Smart Camera(s)/Recording
Feature Descriptions
Appliances: Electric Oven, Dishwasher, Freezer, Ice Maker, Microwave, Refrigerator
Association Amenities: Playground
Days on Site: 22
Exterior: Brick, Stone, Vinyl Siding
Fireplace: Electric, Living Room
Flooring: Carpet, Laminate, Tile
HOA Fee: 35/ Monthly
Laundry: Electric Dryer Hookup, Washer Hookup
Parcel#: 063057L E 03400 00006057
Parking: Garage Faces Front
Parking Notes: Garage Faces Front
Patio/Porch: Deck, Covered, Porch
Security: Fire Alarm
Sewer: Public Sewer
Utilities: Electricity Available, Water Available
Water: Public
Local Schools
High School: Rossview High
Middle School: Rossview Middle
Elementary School: Rossview Elementary
Listed By / Shown By
Listed By
Agency Name: The Gomes Agency
Agency Phone: 6159984280
Shown By
Agency Title: ExCEL Real Estate & Development Co.
Agency Phone: 615-256-6566

Estimate Your Payment
Estimated Payment
$ 1,161.12 per month $812.33 Principal & Interest $242.33 Property Tax $106.46 Homeowner's Insurance
1132 Christian James Dr | MLS# 3263020
This single family home located at 1132 Christian James Dr, Clarksville, TN 37043 is currently listed for sale with an asking price of $365,000. This property was built in 2019 and has 3 bedrooms and 2 full baths with 1788 sq. ft. Christian James Dr is located in the Locust Run subdivision. Search Locust Run real estate on www.excelredtn.com today.