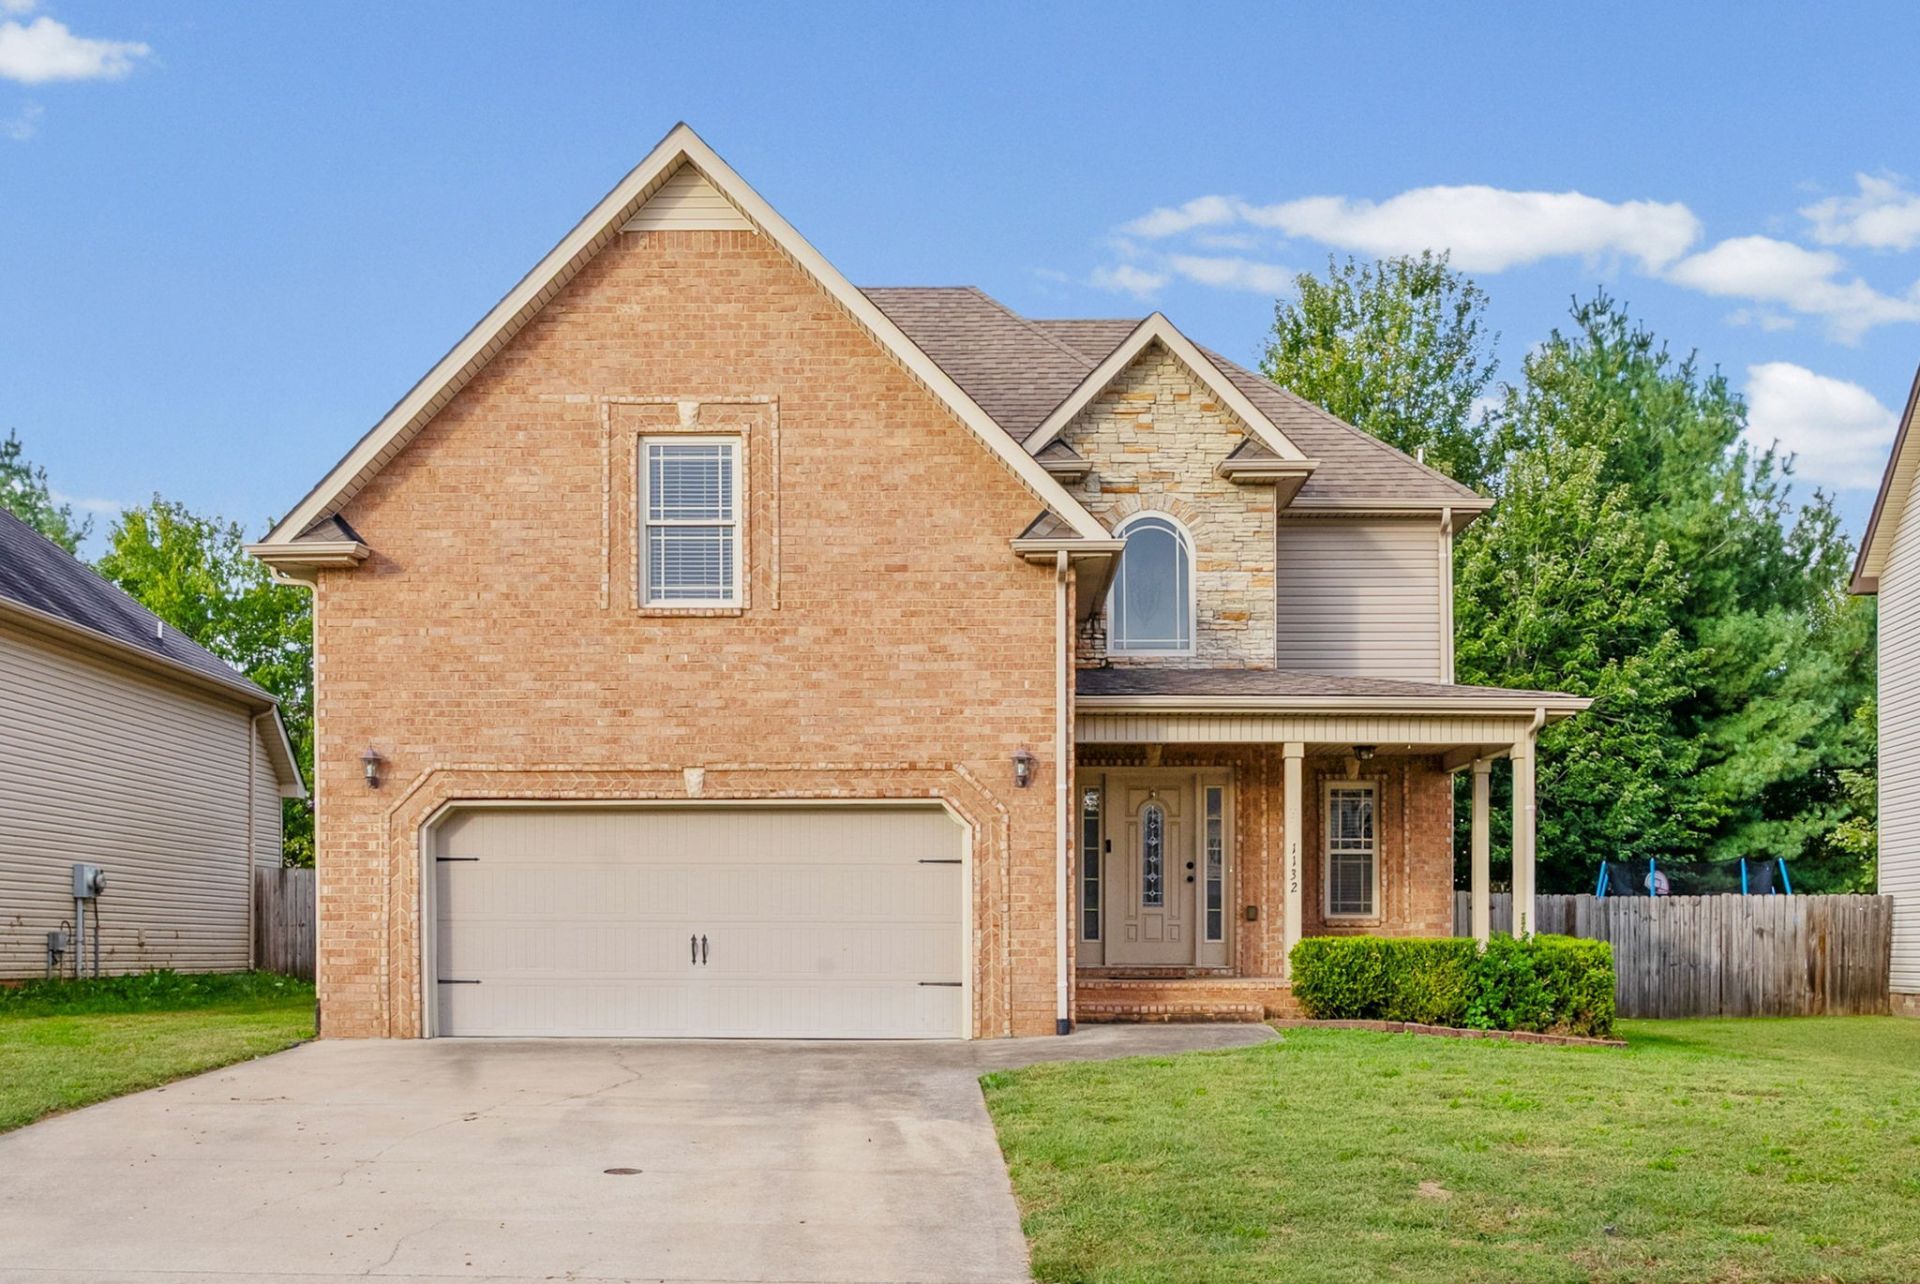

BEDS4
BATHS2 full 1 partial
SQUARE FEET1,966
MLS#3621128
STATUSActive
PROPERTY TYPEResidential - Single Family
SUBDIVISIONFields Of Northmeade
Property Description
Discover the perfect place to call home at 1132 Chinook Cir! This inviting, beautifully maintained home combines comfort, space, and convenience, offering 4 bedrooms, 2.5 bathrooms, and 1,966 square feet of living space. Ideally located near shopping, dining, and Fort Campbell, you'll enjoy easy access to everyday essentials while having a wonderful space to unwind at the end of the day.The spacious kitchen features ample cabinetry and storage, making meal preparation and entertaining a breeze. Step outside to your own private, fenced-in backyard with inviting outdoor spaces perfect for relaxing, hosting guests, or enjoying time outdoors. Schedule your tour today!
Property Features
Property Type: Residential - Single Family
Basement: Crawl Space
Cooling: Central Air
Fireplaces: 1
Garage: 2 car attached
Heating: Central
Lot Size: 0.19 Acres
Stories: 2.0
Taxes: $2,423
Year Built: 2010
Amenities
Ceiling Fan(s)
Feature Descriptions
Appliances: Electric Oven, Electric Range, Dishwasher, Microwave, Refrigerator
Days on Site: 15
Exterior: Brick, Vinyl Siding
Fireplace: Living Room
Flooring: Carpet, Wood, Vinyl
Lot Dimensions: 59
Parcel#: 063007I F 09600 00003007H
Parking: Garage Faces Front
Parking Notes: Garage Faces Front
Sewer: Public Sewer
Utilities: Water Available
Water: Public
Room Sizes
Bedroom 1: 18x12
Bedroom 2: 11x11
Bedroom 3: 16x10
Bedroom 4: 14x10
Kitchen: 12x10
Living Room: 18x17
Local Schools
High School: West Creek High
Middle School: West Creek Middle
Elementary School: Barkers Mill Elementary
Listed By / Shown By
Listed By
Agency Name: KKI Ventures, INC dba Marshall Reddick Real Estate
Agency Phone: 9318051033
Shown By
Agency Title: ExCEL Real Estate & Development Co.
Agency Phone: 615-256-6566

Estimate Your Payment
Estimated Payment
$ 1,019.77 per month $723.09 Principal & Interest $201.92 Property Tax $94.76 Homeowner's Insurance
1132 Chinook Cir | MLS# 3621128
This single family home located at 1132 Chinook Cir , Clarksville, TN 37042 is currently listed for sale with an asking price of $324,900. This property was built in 2010 and has 4 bedrooms and 2 full and 1 partial baths with 1966 sq. ft. Chinook Cir is located in the Fields Of Northmeade subdivision. Search Fields Of Northmeade real estate on www.excelredtn.com today.