
BEDS4
BATHS3 full
SQUARE FEET2,695
MLS#3611069
STATUSUnder Contract - Showing
PROPERTY TYPEResidential - Single Family
SUBDIVISIONTriple Crown Ph 3 Sec 1B Revised
Property Description
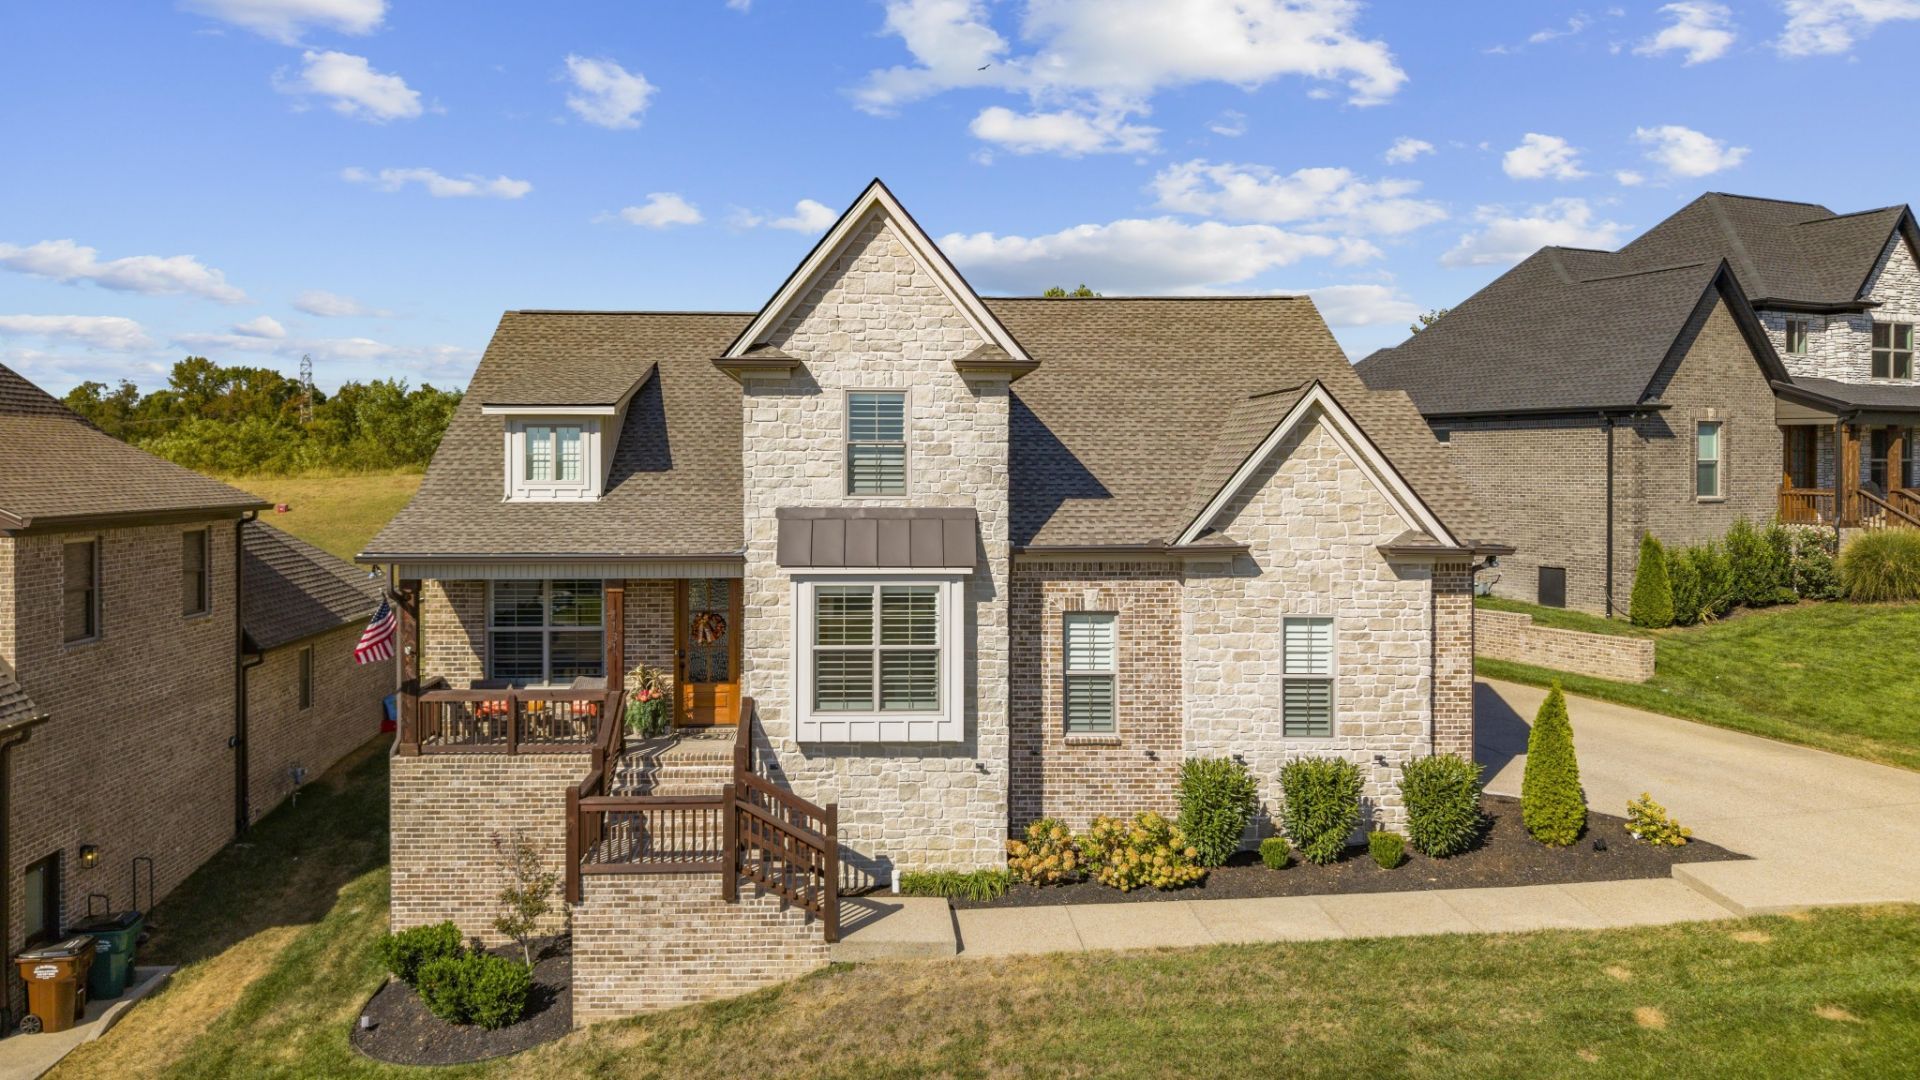
Don't miss this one!! Gorgeous 4 bed 3 bath home in desirable location AND with over $35,000 in upgrades! In addition to the quality standards offered by Robinson Properties new construction such as beautiful flooring, cabinetry, counters, and built ins, the homeowners have added plantation shutters throughout, a whole home water purifier, a grilling deck with gas line stub out, backyard fence, the garage has an epoxy floor and AC/Heat and retractable screen. The entire home was repainted in early 2026, and a carpet runner was added to the stairs. This home is literally move-in ready. You don't even have to buy TVs or appliances. All mounted TVs, kitchen refrigerator, and washer/dryer to remain.
Property Features
Property Type: Residential - Single Family
Basement: Crawl Space
Cooling: Central Air
Fireplaces: 1
Garage: 2
Heating: Central, Natural Gas
Lot Size: 0.27 Acres
Stories: 2.0
Taxes: $2,527
Year Built: 2024
Feature Descriptions
Appliances: Electric Oven, Gas Range, Dishwasher, Disposal, Dryer, Microwave, Refrigerator, Washer
Association Amenities: Playground, Underground Utilities
Days on Site: 27
Exterior: Brick, Stone
Fencing: Back Yard
Fireplace: Gas
Flooring: Wood, Tile
HOA Fee: 15/ Monthly
Lot: Sloped
Lot Dimensions: 108.29 X 160 IRR
Parcel#: 076L D 00700 000
Parking: Garage Faces Side
Parking Notes: Garage Faces Side
Sewer: Public Sewer
Topography: Sloped
Utilities: Natural Gas Available, Water Available
Water: Public
Local Schools
High School: Mt. Juliet High School
Middle School: West Wilson Middle School
Elementary School: Springdale Elementary School
Listed By / Shown By
Listed By
Agency Name: Robinson Properties Realty & Const.
Agency Phone: 6157542019
Shown By
Agency Title: ExCEL Real Estate & Development Co.
Agency Phone: 615-256-6566

Estimate Your Payment
Estimated Payment
$ 2,161.19 per month $1,724.59 Principal & Interest $210.58 Property Tax $226.01 Homeowner's Insurance
1131 Secretariat Dr | MLS# 3611069
This single family home located at 1131 Secretariat Dr, Mount Juliet, TN 37122 is currently listed for sale with an asking price of $774,900. This property was built in 2024 and has 4 bedrooms and 3 full baths with 2695 sq. ft. Secretariat Dr is located in the Triple Crown Ph 3 Sec 1B Revised subdivision. Search Triple Crown Ph 3 Sec 1B Revised real estate on www.excelredtn.com today.