
BEDS4
BATHS3 full
SQUARE FEET3,410
MLS#3288094
STATUSActive
PROPERTY TYPERental - Single Family
SUBDIVISIONDurham Farms
Property Description
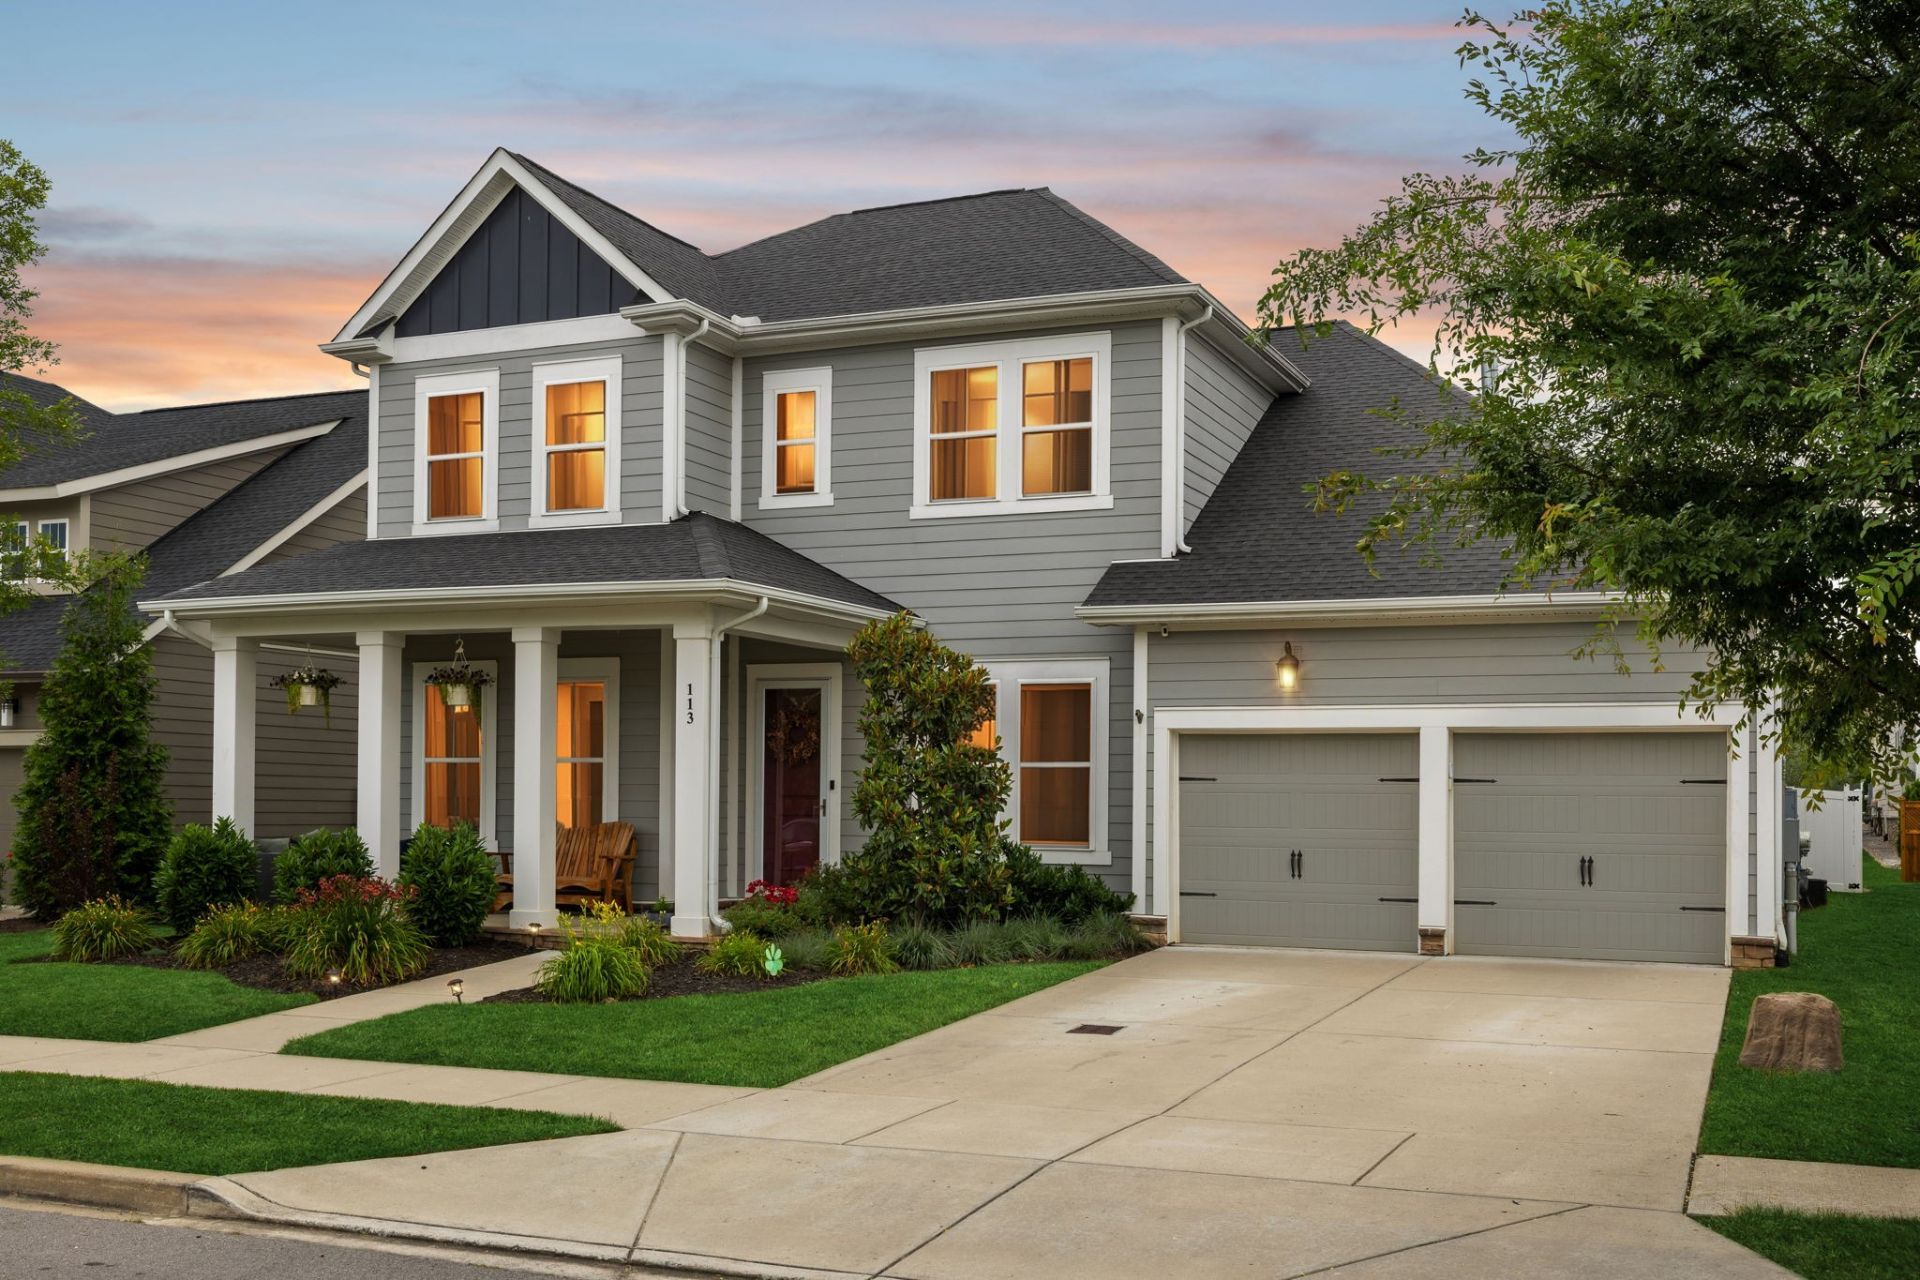
Durham Farms is located in the heart of Hendersonville TN, and minutes away from retail, dining, and bypass to interstate. There is a Lifestyle Coordinator on site, resort style pool, food truck weekends, several common green spaces, and clubhouse. Covered front porch. Office on main level. Master suite and second bedroom with full bath just off of it on main level. Oversized kitchen island. So many cabinets and countertop space. Large master bath and walk in closet. Laundry room on main level, covered patio with spacious backyard. Second level has a large loft, private theatre room, two secondary bedrooms, and full bathroom. Renter to pay water, electric, gas, trash pickup, and internet. Owner to pay monthly association dues. Home is unfurnished. Call 760-402-8058 for additional information and to obtain an application.
Property Features
Property Type: Rental - Single Family
Basement: None
Cooling: Central Air
Fireplaces: 1
Garage: 3 car attached
Heating: Central
Stories: 2.0
Year Built: 2019
Amenities
Ceiling Fan(s)
Extra Closets
Open Floorplan
Pantry
Walk-In Closet(s)
Feature Descriptions
Appliances: Double Oven, Cooktop, Dishwasher, Disposal, Microwave, Refrigerator, Stainless Steel Appliance(s)
Association Amenities: Clubhouse, Pool, Sidewalks, Tennis Court(s)
Days on Site: 11
Exterior: Fiber Cement, Brick
Fencing: Back Yard
Fireplace: Gas
Flooring: Carpet, Wood, Tile
HOA Fee: 112/ Monthly
Other Equipment: Irrigation System
Parcel#: 138J F 02400 000
Parking: Attached
Parking Notes: Attached
Patio/Porch: Patio, Covered, Porch
Pets Allowed: No
Sewer: Public Sewer
Utilities: Water Available
Water: Public
Room Sizes
Bedroom 1: 16x13
Bedroom 2: 12x11
Bedroom 3: 13x13
Bedroom 4: 11x10
Den: 13x12
Recreation Room: 18x18
Dining Room: 12x12
Kitchen: 16x15
Living Room: 21x16
Other Room: 16x10
Local Schools
High School: Beech Sr High School
Middle School: Knox Doss Middle School at Drakes Creek
Elementary School: Dr. William Burrus Elementary at Drakes
Listed By / Shown By
Listed By
Agency Name: Benchmark Realty, LLC
Agency Phone: 6153711544
Shown By
Agency Title: ExCEL Real Estate & Development Co.
Agency Phone: 615-256-6566

113 Misty Way | MLS# 3288094
This property located at 113 Misty Way, Hendersonville, TN 37075 is currently listed for rent with an asking price of $3,800 / Monthly. Search Hendersonville real estate on www.excelredtn.com today.