
BEDS2
BATHS3 full
SQUARE FEET2,272
MLS#3619209
STATUSUnder Contract - Not Showing
PROPERTY TYPEResidential - Townhouse
SUBDIVISIONMillstone
Property Description
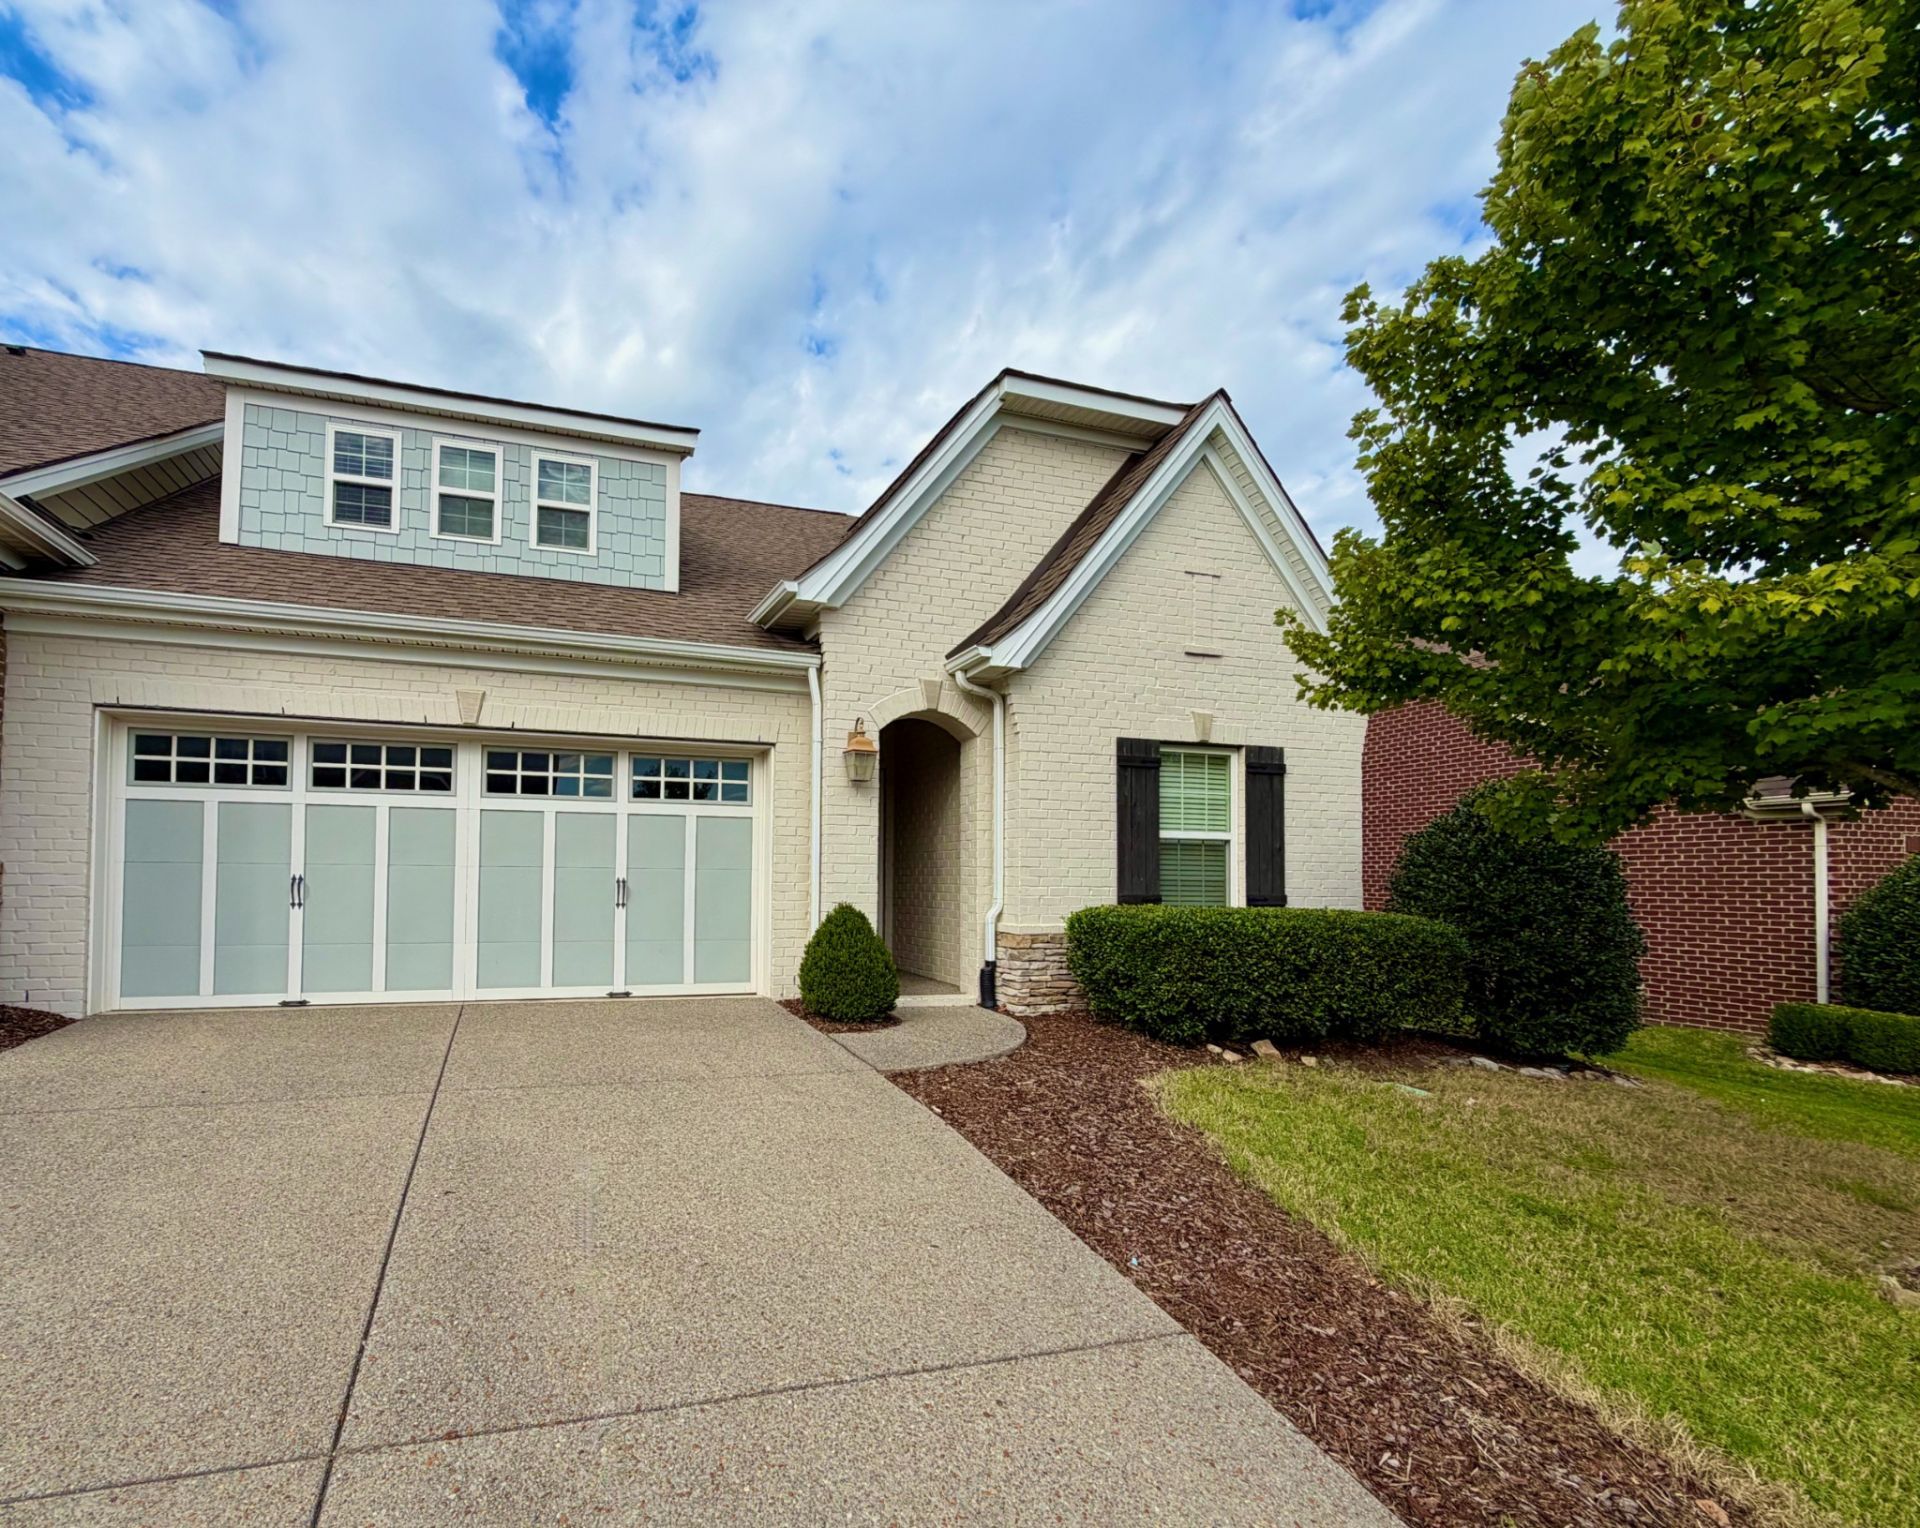
*Fully renovated kitchen with custom cabinetry thought main floor*Welcome to low-maintenance living in the highly sought-after Millstone community of Hendersonville! This beautifully designed attached cottage offers 2,272 square feet of thoughtfully designed living space, combining the ease of main-level living with versatile spaces to fit your lifestyle. The open-concept floor plan seamlessly connects the spacious kitchen, dining area, and great room, creating a warm and inviting setting for everyday living and entertaining. Just off the main living area, the light-filled sunroom provides the perfect spot to unwind, enjoy a good book, work from home, or pursue your favorite hobbies. Step outside to the covered back porch, an inviting spot to enjoy your morning coffee, relax in the fresh air, or unwind at the end of the day. The main level features two bedrooms and two full baths, including a private owner's suite designed with comfort and convenience in mind. Upstairs, a spacious bonus room with its own full bath and separate office or hobby area offers exceptional flexibility-perfect for hosting overnight guests, creating a media room, or enjoying a private retreat. With its versatile floor plan, inviting indoor and outdoor living spaces, and desirable location, this Millstone cottage offers the perfect blend of comfort, convenience, and low-maintenance living.
Property Features
Property Type: Residential - Townhouse
Basement: None
Cooling: Central Air
Garage: 2 car attached
Heating: Central
Home Style: Cottage
Lot Size: 0.13 Acres
Stories: 2.0
Taxes: $2,372
Year Built: 2016
Amenities
Open Floorplan
Walk-In Closet(s)
Kitchen Island
Feature Descriptions
Appliances: Double Oven, Built-In Gas Range, Dishwasher, Disposal, Refrigerator
Association Amenities: Clubhouse, Fitness Center
Days on Site: 19
Exterior: Brick
Flooring: Wood, Tile
HOA Fee: 367/ Monthly
Laundry: Electric Dryer Hookup, Washer Hookup
Parcel#: 146H B 06000 000
Parking: Garage Faces Front, Driveway
Parking Notes: Garage Faces Front, Driveway
Patio/Porch: Patio, Covered
Pool: In Ground
Security: Security System, Smoke Detector(s)
Sewer: Public Sewer
Swimming Pool: Yes
Utilities: Water Available
Water: Public
Room Sizes
Bedroom 1: 14x12
Bedroom 2: 12x10
Recreation Room: 15x13
Dining Room: 13x10
Kitchen: 14x12
Living Room: 13x11
Other Room: 13x10
Other Room 2: 16x12
Local Schools
High School: Station Camp High School
Middle School: Station Camp Middle School
Elementary School: Station Camp Elementary
Listed By / Shown By
Listed By
Agency Name: One Stop Realty and Auction
Agency Phone: 6158220750
Shown By
Agency Title: ExCEL Real Estate & Development Co.
Agency Phone: 615-256-6566

Estimate Your Payment
Estimated Payment
$ 1,451.25 per month $1,108.33 Principal & Interest $197.67 Property Tax $145.25 Homeowner's Insurance
113 Dayflower Dr | MLS# 3619209
This townhouse located at 113 Dayflower Dr, Hendersonville, TN 37075 is currently listed for sale with an asking price of $498,000. This property was built in 2016 and has 2 bedrooms and 3 full baths with 2272 sq. ft. Dayflower Dr is located in the Millstone subdivision. Search Millstone real estate on www.excelredtn.com today.