
BEDS5
BATHS2 full 2 partial
SQUARE FEET2,608
MLS#3190884
STATUSActive
PROPERTY TYPEResidential - Single Family
SUBDIVISIONHickory Wild
Property Description
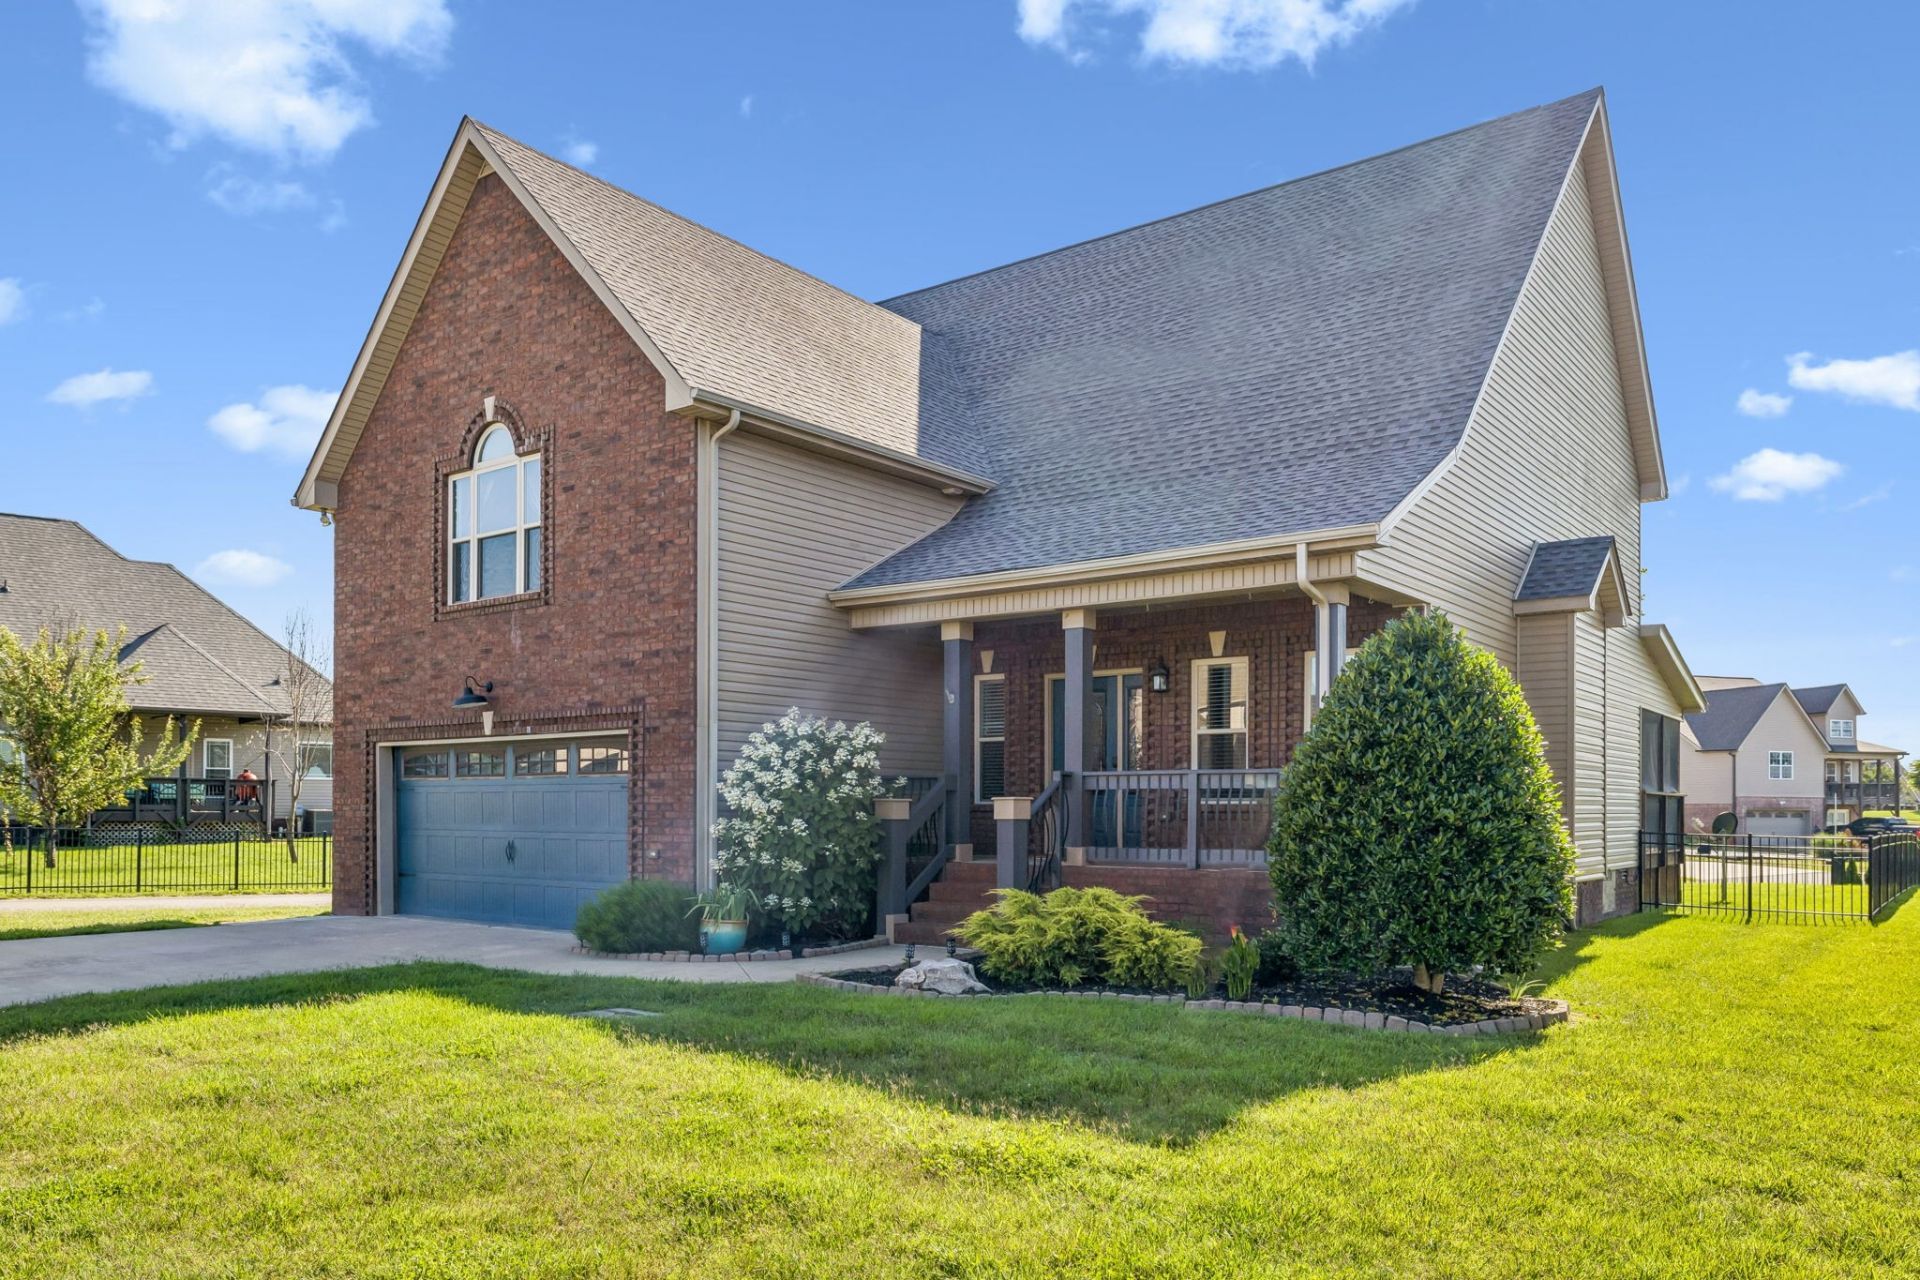
Move in and enjoy more from day one-plus the seller will pay your first year of HOA dues! Come take a look at this stunning contemporary home! The spacious living room features soaring ceilings, real hand-scraped hardwood floors, and a beautiful stone gas fireplace. The eat-in kitchen offers granite countertops, stainless steel appliances, a pantry, and plenty of space for everyday living and entertaining.The main-level primary suite is a true retreat with a large walk-in shower, custom vanity, oversized Jacuzzi tub, and walk-in closet. Upstairs you'll find three additional bedrooms and a full bath, while the HUGE bonus room-complete with a home theater system and half bath-can easily serve as a fifth bedroom, media room, or flex space.Step outside to the screened-in back deck overlooking the fenced backyard with elegant black wrought iron fencing, perfect for relaxing or entertaining. A built-in tornado shelter in the garage provides added peace of mind.Enjoy all that the neighborhood has to offer, including a community pool and park, with lawn care and trash service included through the HOA. As an added bonus, the seller will pay the buyer's first year of HOA dues with an acceptable offer. Schedule your private tour today and experience everything this exceptional home has to offer!
Property Features
Property Type: Residential - Single Family
Basement: Crawl Space, None
Cooling: Central Air, Electric
Fireplaces: 1
Garage: 2 car attached
Heating: Central, Electric
Home Style: Contemporary
Lot Size: 0.20 Acres
Roof Type: Shingle
Stories: 2.0
Taxes: $2,343
Year Built: 2014
Amenities
Air Filter
Ceiling Fan(s)
Walk-In Closet(s)
Smart Irrigation
Feature Descriptions
Appliances: Oven, Range, Dishwasher, Disposal, Microwave, Refrigerator
Association Amenities: Clubhouse, Fitness Center, Park, Playground, Pool, Sidewalks, Underground Utilities
Days on Site: 84
Exterior: Brick, Vinyl Siding
Fencing: Back Yard
Flooring: Carpet, Wood, Tile
HOA Fee: 185/ Monthly
Lot: Level
Lot Dimensions: 68
Other Equipment: Air Purifier
Parcel#: 063039B D 02400 00001039B
Parking: Garage Door Opener, Garage Faces Front
Parking Notes: Garage Door Opener, Garage Faces Front
Patio/Porch: Deck, Covered, Screened
Security: Smoke Detector(s)
Sewer: Public Sewer
Topography: Level
Utilities: Electricity Available, Water Available
Water: Public
Room Sizes
Bedroom 1: 12x16
Bedroom 2: 12x14
Bedroom 3: 13x12
Bedroom 4: 13x12
Recreation Room: 22x16
Kitchen: 20x10
Living Room: 21x15
Local Schools
High School: Kirkwood High
Middle School: Kirkwood Middle
Elementary School: Kirkwood Elementary
Listed By / Shown By
Listed By
Agency Name: Unique Real Estate
Agency Phone: 9319337965
Shown By
Agency Title: ExCEL Real Estate & Development Co.
Agency Phone: 615-256-6566

Estimate Your Payment
Estimated Payment
$ 1,287.48 per month $965.67 Principal & Interest $195.25 Property Tax $126.55 Homeowner's Insurance
1129 N Ja Tate Dr | MLS# 3190884
This single family home located at 1129 N Ja Tate Dr, Clarksville, TN 37043 is currently listed for sale with an asking price of $433,900. This property was built in 2014 and has 5 bedrooms and 2 full and 2 partial baths with 2608 sq. ft. N Ja Tate Dr is located in the Hickory Wild subdivision. Search Hickory Wild real estate on www.excelredtn.com today.