
BEDS3
BATHS2 full
SQUARE FEET1,297
MLS#3311461
STATUSActive
PROPERTY TYPEResidential - Single Family
SUBDIVISIONIdlewild Court
Property Description
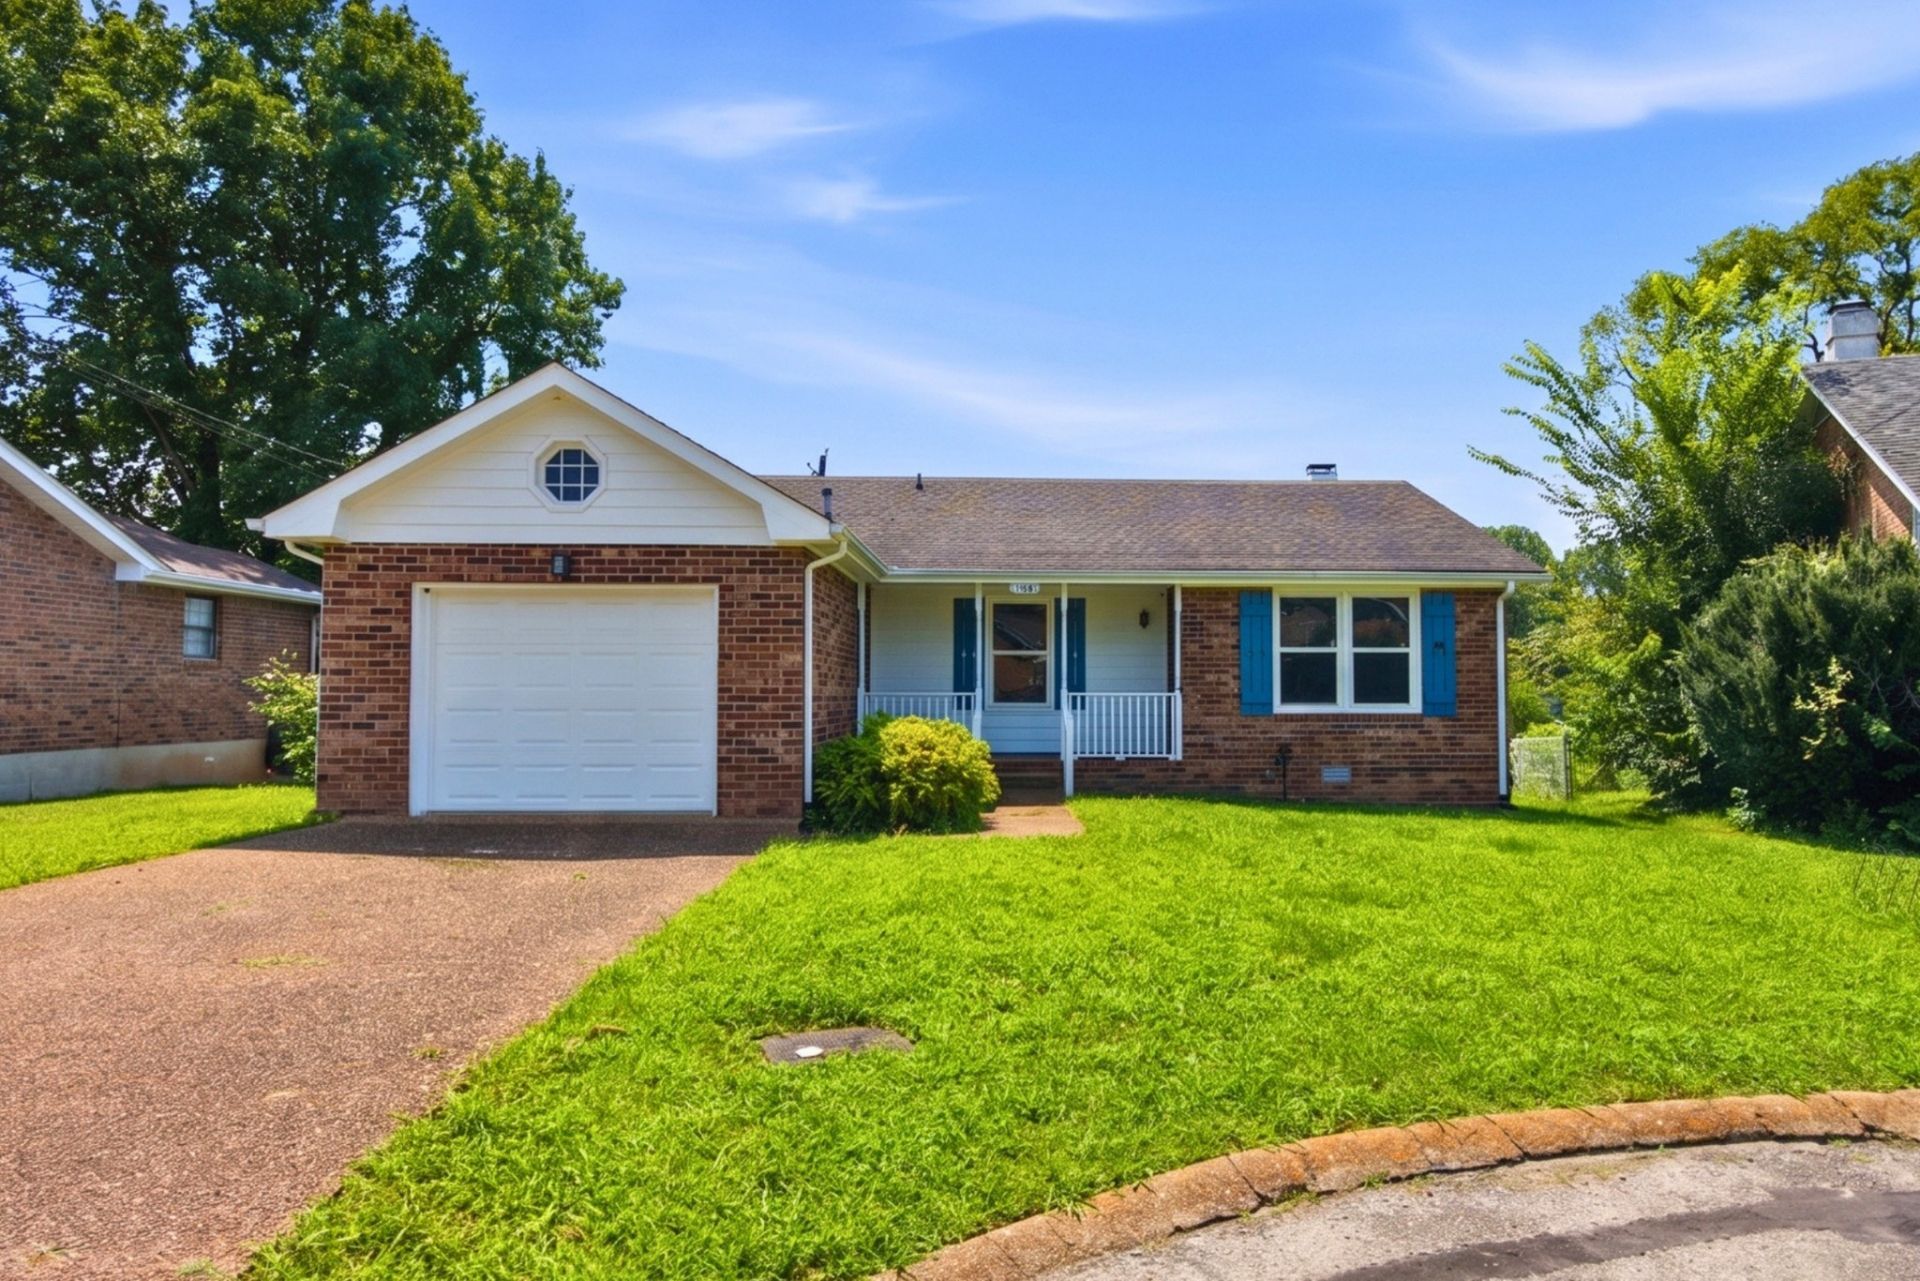
Welcome to 1128 Idlewild Ct, a solid brick home tucked on a quiet court in the heart of Madison. Whether you're a first time buyer looking to plant roots or an investor seeking a property with strong rental potential, this one checks the boxes.At 1,297 sq ft, the home offers 3 bedrooms and 2 full bathrooms on a single level, with a one car garage, a well maintained yard, and a back deck perfect for relaxing or entertaining.Madison continues to be one of the most compelling value plays in the Nashville metro, sitting just minutes from East Nashville, with easy access to downtown and the interstate. Whether you're house hacking, adding to a portfolio, or just looking for a smart entry point into the Nashville market, this is the kind of property that makes sense on day one.100% Conventional financing with No Monthly Mortgage Insurance (PMI) & $10,000 in forgivable down payment assistance available. No first time homebuyer requirement, no income limit - reach out to Weston Wood for more info.
Property Features
Property Type: Residential - Single Family
Basement: None
Cooling: Central Air
Fireplaces: 1
Garage: 1 car attached
Heating: Central
Home Style: Ranch
Lot Size: 0.14 Acres
Roof Type: Asphalt
Stories: 1.0
Taxes: $2,290
Year Built: 1986
Amenities
Smart Thermostat
Walk-In Closet(s)
High Speed Internet
Feature Descriptions
Appliances: Electric Oven, Electric Range, Dishwasher, Refrigerator
Days on Site: 1
Exterior: Brick
Fireplace: Wood Burning
Flooring: Laminate, Luxury Vinyl
Laundry: Electric Dryer Hookup, Washer Hookup
Lot Dimensions: 55 X 119
Parcel#: 052050A24400CO
Parking: Garage Faces Front, Driveway, On Street
Parking Notes: Garage Faces Front, Driveway, On Street
Patio/Porch: Deck
Sewer: Public Sewer
Utilities: Water Available, Cable Connected
Water: Public
Room Sizes
Bedroom 1: 14x10
Bedroom 2: 12x10
Bedroom 3: 13x12
Kitchen: 20x10
Living Room: 22x13
Local Schools
High School: Hunters Lane Comp High School
Middle School: Madison Middle
Elementary School: Stratton Elementary
Listed By / Shown By
Listed By
Agency Name: MW Real Estate Co.
Agency Phone: 6152576300
Shown By
Agency Title: ExCEL Real Estate & Development Co.
Agency Phone: 615-256-6566

Estimate Your Payment
Estimated Payment
$ 983.51 per month $700.83 Principal & Interest $190.83 Property Tax $91.85 Homeowner's Insurance
1128 Idlewild Ct | MLS# 3311461
This single family home located at 1128 Idlewild Ct, Madison, TN 37115 is currently listed for sale with an asking price of $314,900. This property was built in 1986 and has 3 bedrooms and 2 full baths with 1297 sq. ft. Idlewild Ct is located in the Idlewild Court subdivision. Search Idlewild Court real estate on www.excelredtn.com today.