
BEDS3
BATHS3 full 1 partial
SQUARE FEET2,500
MLS#3220820
STATUSActive
PROPERTY TYPEResidential - Single Family
SUBDIVISIONHomes At Pierce Road
Property Description
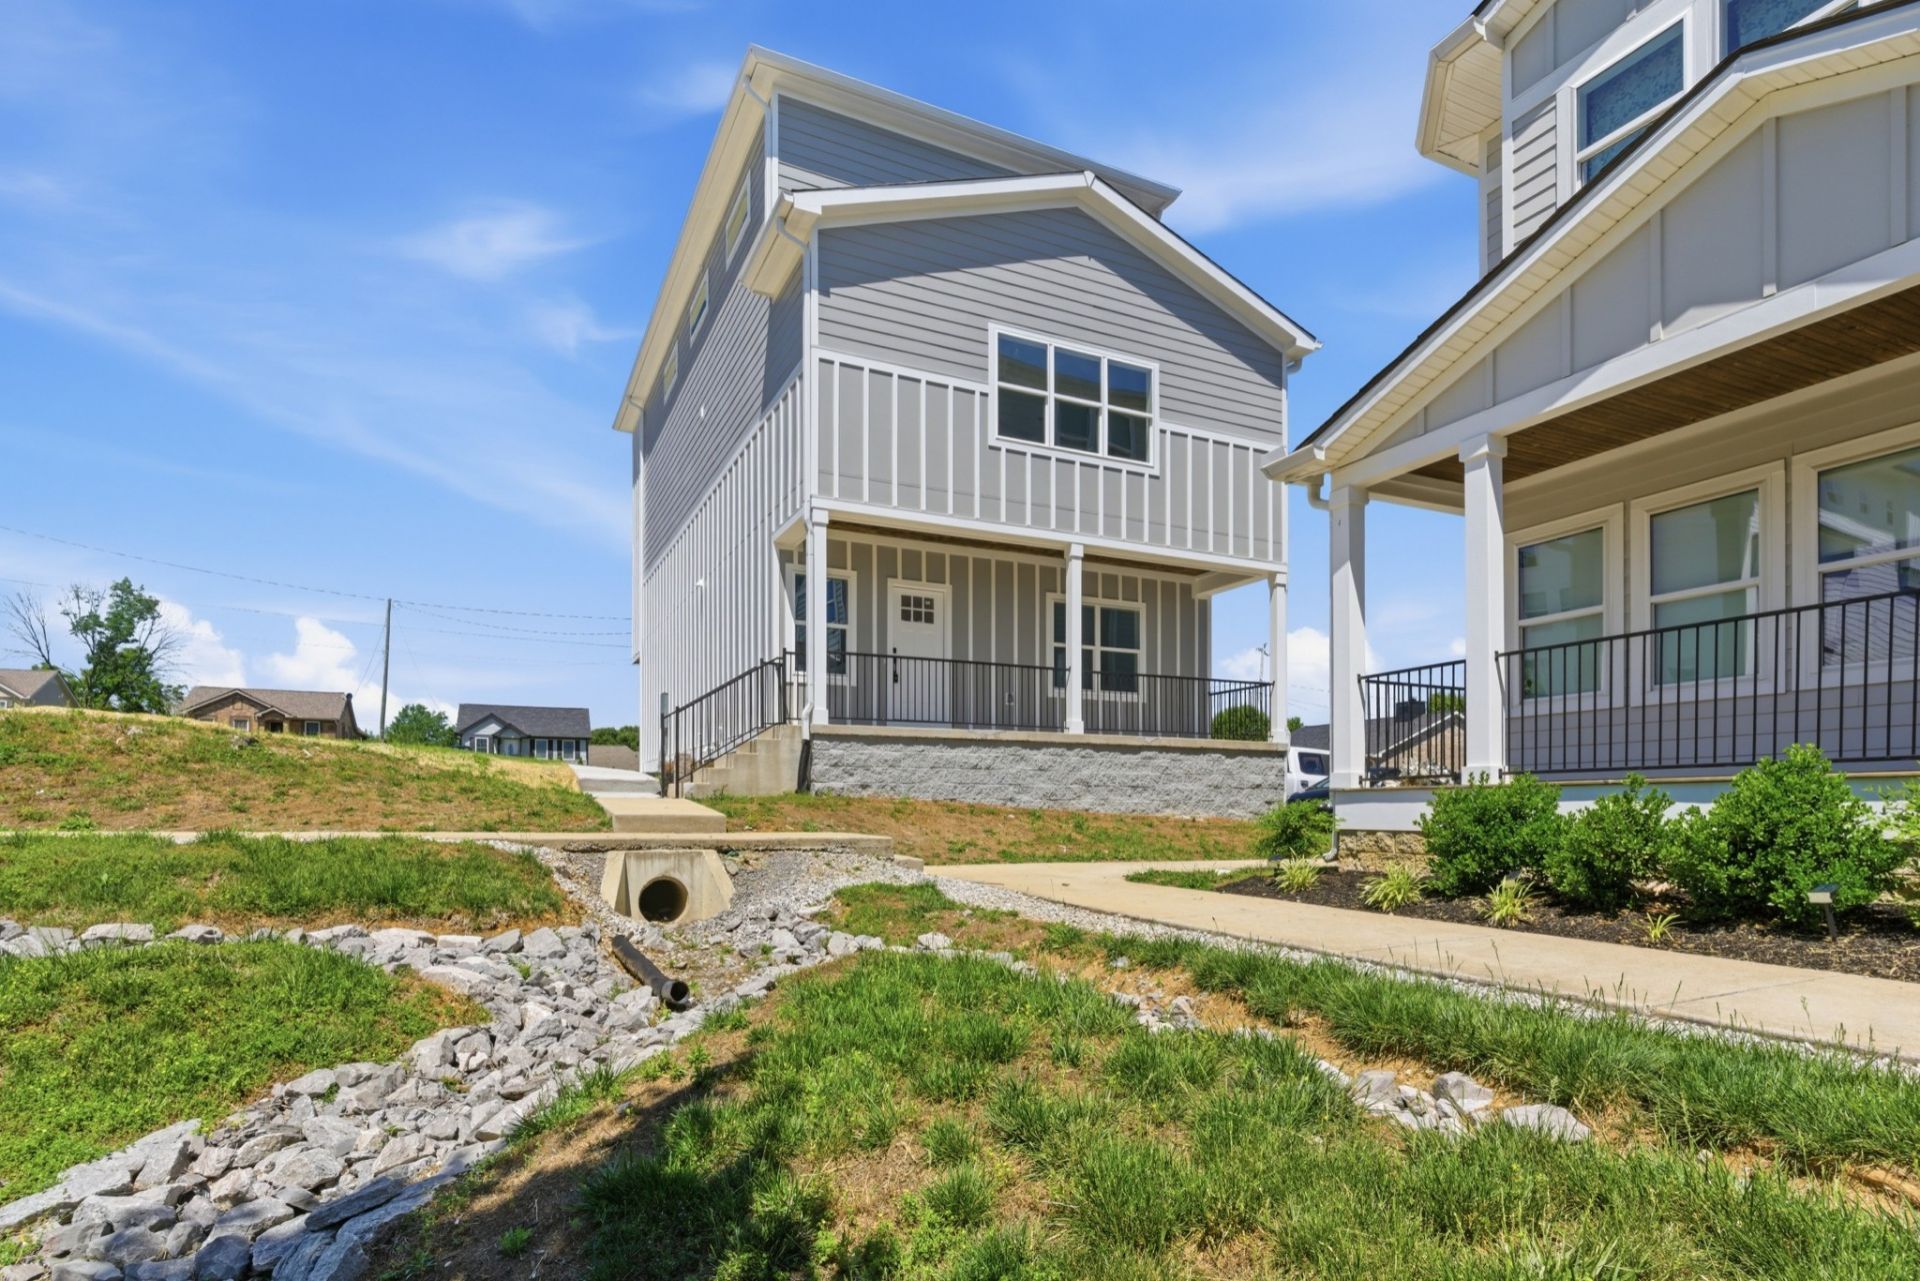
New construction house 3 bedrooms 3 full bath ,california closets,open concepts ,natural light, tile installed on bathrooms, Lpv installed in the entire house, luxury kitchen with microwave wall oven combo quartz counter top close to all shopping areas balcony on second floor living room and all appliances included. Enjoy low maintenance living w/lawn care and trash pickup included in your HOA dues. Call Rania Michael with questions
Property Features
Property Type: Residential - Single Family
Basement: None
Cooling: Attic Fan, Central Air, Electric
Fireplaces: 1
Garage: 2 car attached
Heating: Baseboard, Central, Electric
Lot Size: 0.03 Acres
Stories: 3.0
Taxes: $704
Year Built: 2025
Amenities
High Speed Internet
Kitchen Island
Balcony
Feature Descriptions
Appliances: Cooktop, Dishwasher, Disposal, Microwave, Refrigerator, Stainless Steel Appliance(s)
Days on Site: 1
Exterior: Hardboard Siding
Fireplace: Electric, Family Room
Flooring: Luxury Vinyl, Tile
HOA Fee: 110/ Monthly
Laundry: Electric Dryer Hookup, Washer Hookup
Lot: Level
Parcel#: 043010C00600CO
Parking: Garage Door Opener, Attached, Alley Access, On Street
Parking Notes: Garage Door Opener, Attached, Alley Access, On Street
Patio/Porch: Porch, Covered
Security: Smoke Detector(s)
Sewer: Public Sewer
Topography: Level
Utilities: Electricity Available, Water Available
Water: Public
Room Sizes
Bedroom 1: 10x11
Bedroom 2: 21x13
Bedroom 3: 10x14
Kitchen: 23x26
Living Room: 22x26
Local Schools
High School: Hunters Lane Comp High School
Middle School: Amqui K-8 School
Elementary School: Amqui K-8 School
Listed By / Shown By
Listed By
Agency Name: simpliHOM
Agency Phone: 8558569466
Shown By
Agency Title: ExCEL Real Estate & Development Co.
Agency Phone: 615-256-6566

Estimate Your Payment
Estimated Payment
$ 1,390.28 per month $1,177.32 Principal & Interest $58.67 Property Tax $154.29 Homeowner's Insurance
1121 Lawrence Ave E, Unit 3 | MLS# 3220820
This single family home located at 1121 Lawrence Ave E, Unit 3, Madison, TN 37115 is currently listed for sale with an asking price of $529,000. This property was built in 2025 and has 3 bedrooms and 3 full and 1 partial baths with 2500 sq. ft. Lawrence Ave E, Unit 3 is located in the Homes At Pierce Road subdivision. Search Homes At Pierce Road real estate on www.excelredtn.com today.