
BEDS4
BATHS3 full 1 partial
SQUARE FEET3,023
MLS#3221201
STATUSUnder Contract - Not Showing
PROPERTY TYPERental - Single Family
SUBDIVISIONWynfield Ph2
Property Description
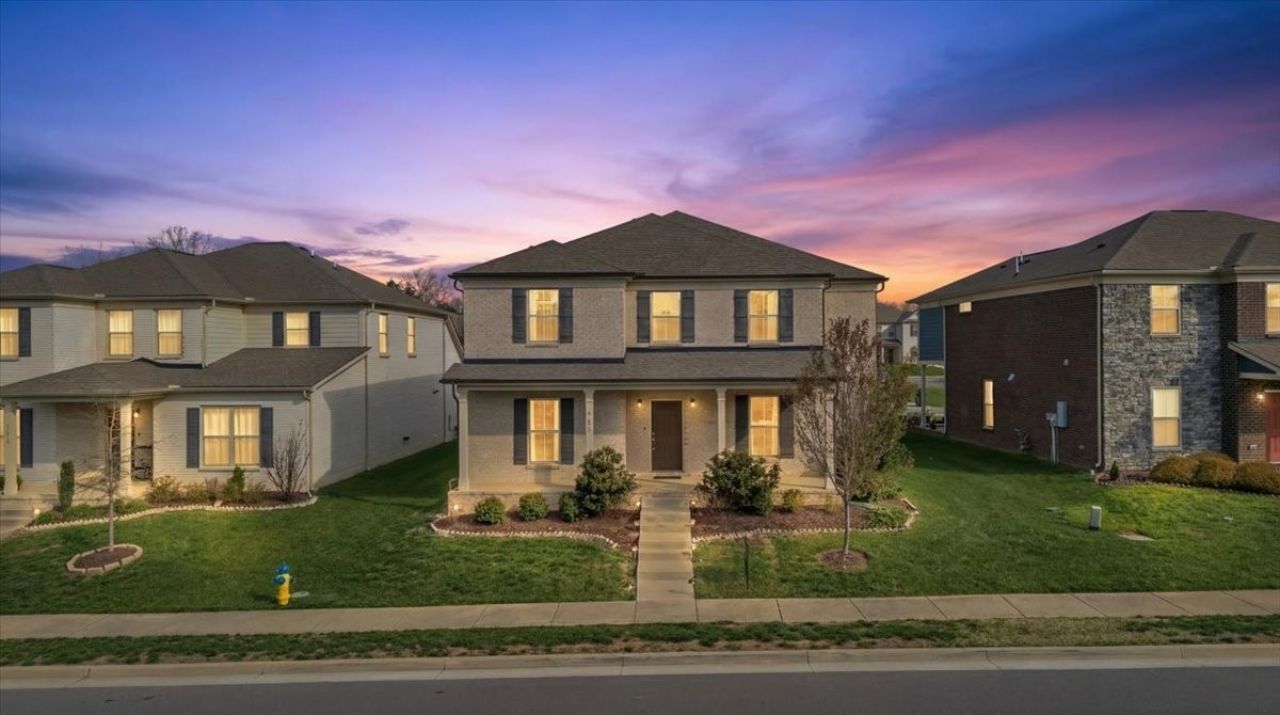
Welcome to this stunning 4-bedroom, 3.5-bath home offering comfortable living in the highly sought-after Wynfield community of Mount Juliet. Perfectly located just minutes from Providence Marketplace, you'll enjoy convenient access to top shopping, dining, and entertainment. This move-in ready home features a spacious and functional layout, ideal for both everyday living and entertaining. Enjoy bright, open living spaces, a well-appointed kitchen, and generously sized bedrooms throughout. Residents of Wynfield enjoy fantastic community amenities, including a swimming pool, along with access to highly rated Wilson County schools. Don't miss this incredible opportunity to stay in a beautiful home in one of Mount Juliet's most convenient locations!
Property Features
Property Type: Rental - Single Family
Basement: None
Cooling: Central Air, Electric
Garage: 2 car attached
Heating: Central, Natural Gas
Roof Type: Asphalt
Stories: 2.0
Year Built: 2021
Feature Descriptions
Appliances: Electric Oven, Gas Range, Dishwasher, Disposal, Dryer, Microwave, Refrigerator, Washer
Association Amenities: Park, Pool, Sidewalks, Underground Utilities
Days on Site: 65
Exterior: Brick
Flooring: Carpet, Laminate, Tile
HOA Fee: 153/ Monthly
Parcel#: 096J G 01400 000
Parking: Garage Faces Rear
Parking Notes: Garage Faces Rear
Patio/Porch: Porch, Covered
Security: Smoke Detector(s)
Sewer: Public Sewer
Utilities: Electricity Available, Natural Gas Available, Water Available
Water: Public
Room Sizes
Bedroom 1: 11x18
Bedroom 2: 18x15
Bedroom 3: 12x16
Bedroom 4: 14x11
Recreation Room: 13x11
Dining Room: 17x10
Kitchen: 13x15
Living Room: 17x19
Other Room: 7x6
Local Schools
High School: Wilson Central High School
Middle School: Gladeville Middle School
Elementary School: Rutland Elementary
Listed By / Shown By
Listed By
Agency Name: Nivaas Realty, LLC
Agency Phone: 6157534777
Shown By
Agency Title: ExCEL Real Estate & Development Co.
Agency Phone: 615-256-6566

1121 Carlisle Pl | MLS# 3221201
This property located at 1121 Carlisle Pl, Mount Juliet, TN 37122 is currently listed for rent with an asking price of $2,945 / Monthly. Search Mount Juliet real estate on www.excelredtn.com today.