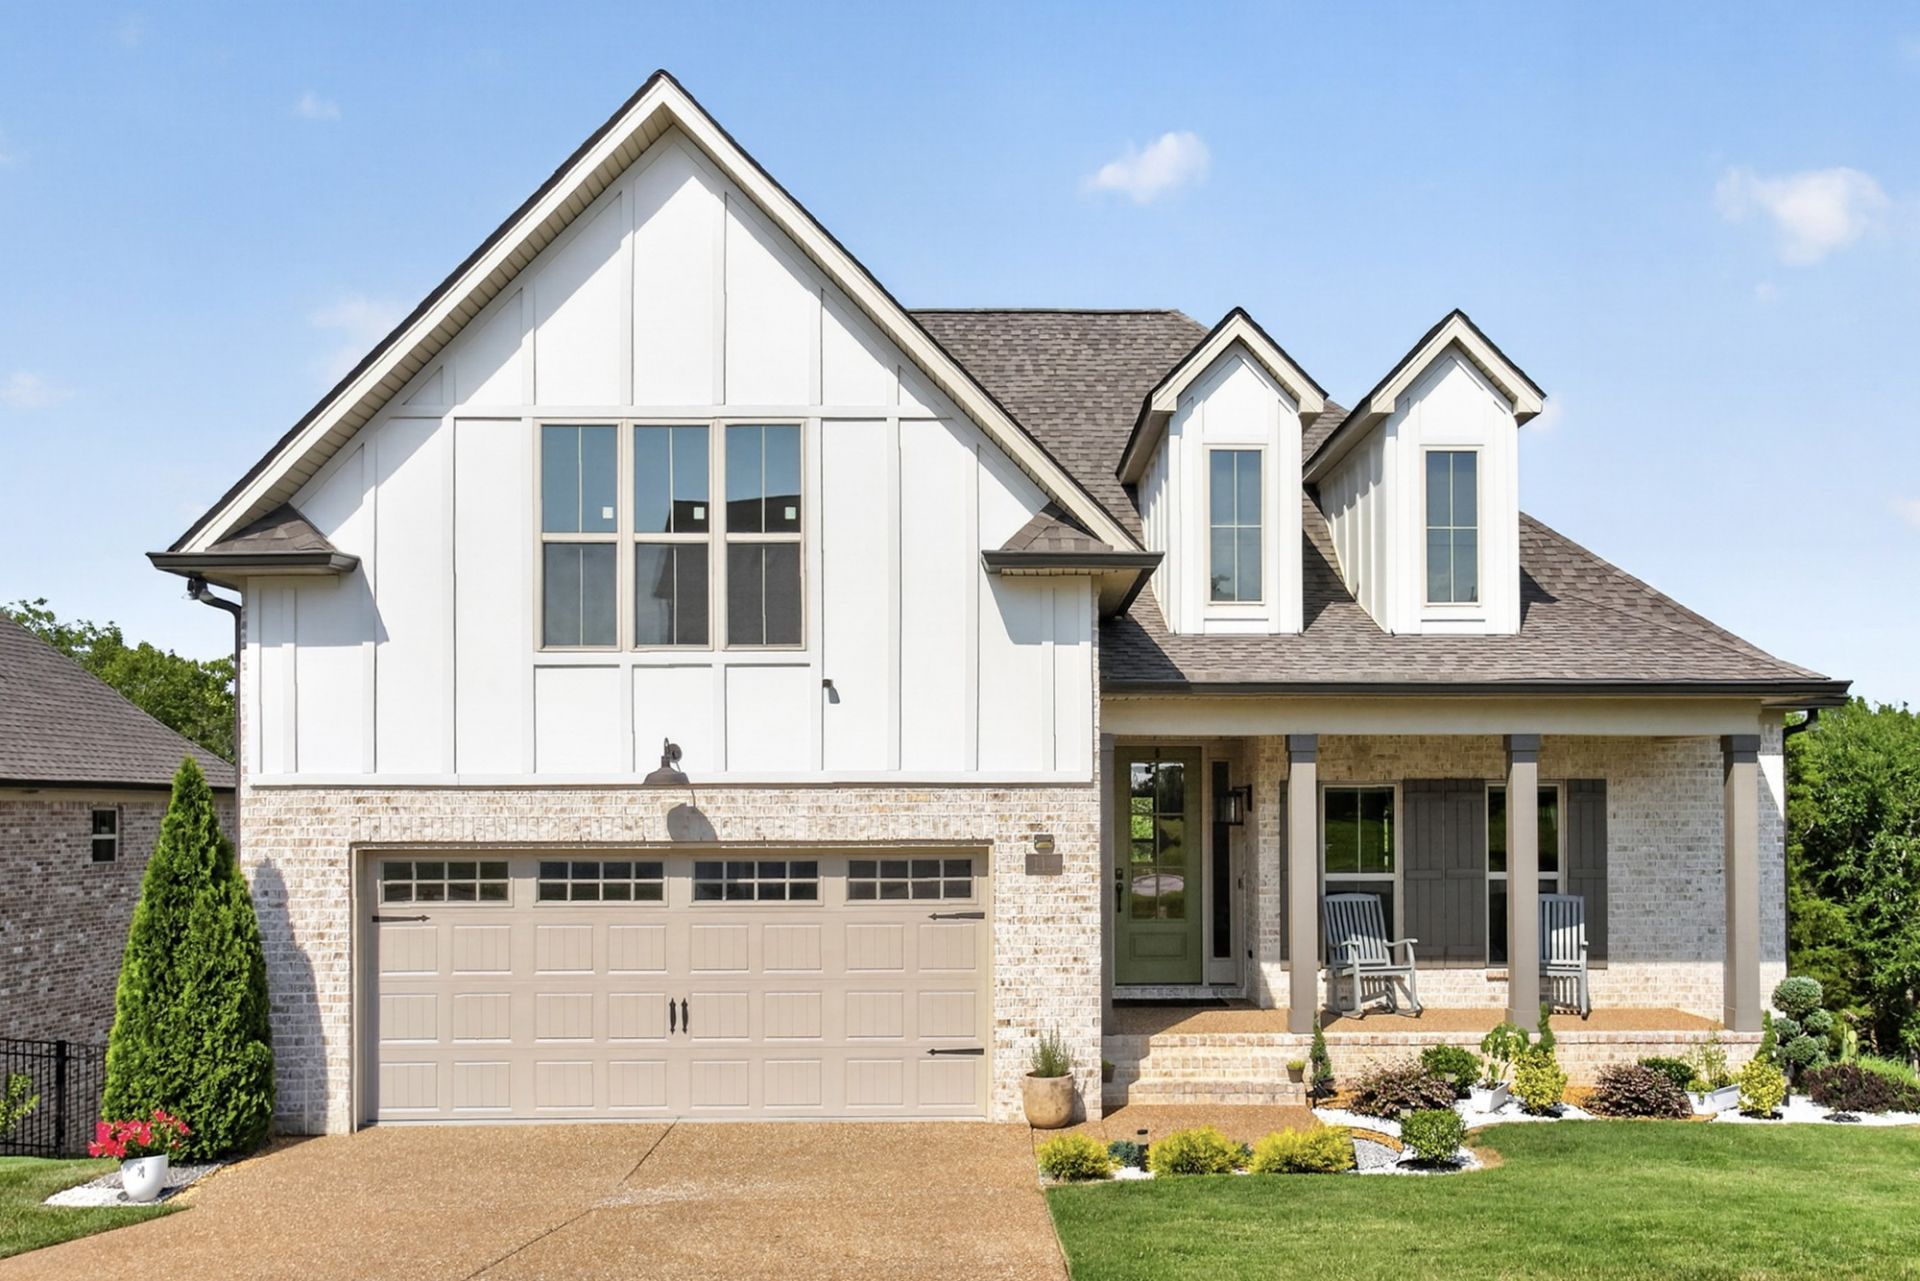

BEDS4
BATHS3 full
SQUARE FEET2,209
MLS#3259972
STATUSActive
PROPERTY TYPEResidential - Single Family
SUBDIVISIONStewarts Landing Ph 1
Property Description
Welcome to 112 Stewarts Landing Drive, where comfortable living meets a peaceful setting in one of Mt. Juliet's most convenient locations. This 4-bedroom, 3-bath home offers 2,209 square feet with a layout that provides space to spread out while still feeling connected.The spacious primary suite offers a quiet place to unwind, while two additional bedrooms provide flexibility for guests, family, or a home office. Upstairs, the loft can easily serve as a second living area, playroom, workout space, or office and is complemented by generous attic storage. A walk-in crawl space adds even more room for seasonal items, tools, and outdoor equipment.Step outside to the covered back deck overlooking the creek and enjoy a quiet place to start your morning, read a book, or gather with friends and family.Located just minutes from Providence Marketplace, you'll have great access to shopping, restaurants, grocery stores, entertainment, and everyday essentials. With its flexible living spaces, abundant storage, and convenient location, this home is ready for its next chapter.
Property Features
Property Type: Residential - Single Family
Basement: Crawl Space
Cooling: Central Air
Garage: 2 car attached
Heating: Central
Lot Size: 0.31 Acres
Stories: 1.0
Taxes: $1,741
Year Built: 2021
Feature Descriptions
Appliances: Built-In Electric Oven, Cooktop, Dishwasher, Microwave
Days on Site: 27
Exterior: Hardboard Siding, Brick
Flooring: Laminate, Tile
HOA Fee: 60/ Monthly
Parcel#: 118A C 00800 000
Parking: Garage Faces Front
Parking Notes: Garage Faces Front
Sewer: Public Sewer
Utilities: Water Available
Water: Public
Local Schools
High School: Wilson Central High School
Middle School: Gladeville Middle School
Elementary School: Rutland Elementary
Listed By / Shown By
Listed By
Agency Name: Your Destination Finders LLC
Agency Phone: 6158947070
Shown By
Agency Title: ExCEL Real Estate & Development Co.
Agency Phone: 615-256-6566

Estimate Your Payment
Estimated Payment
$ 1,834.15 per month $1,493.36 Principal & Interest $145.08 Property Tax $195.71 Homeowner's Insurance
112 Stewarts Landing Dr | MLS# 3259972
This single family home located at 112 Stewarts Landing Dr, Mount Juliet, TN 37122 is currently listed for sale with an asking price of $671,000. This property was built in 2021 and has 4 bedrooms and 3 full baths with 2209 sq. ft. Stewarts Landing Dr is located in the Stewarts Landing Ph 1 subdivision. Search Stewarts Landing Ph 1 real estate on www.excelredtn.com today.