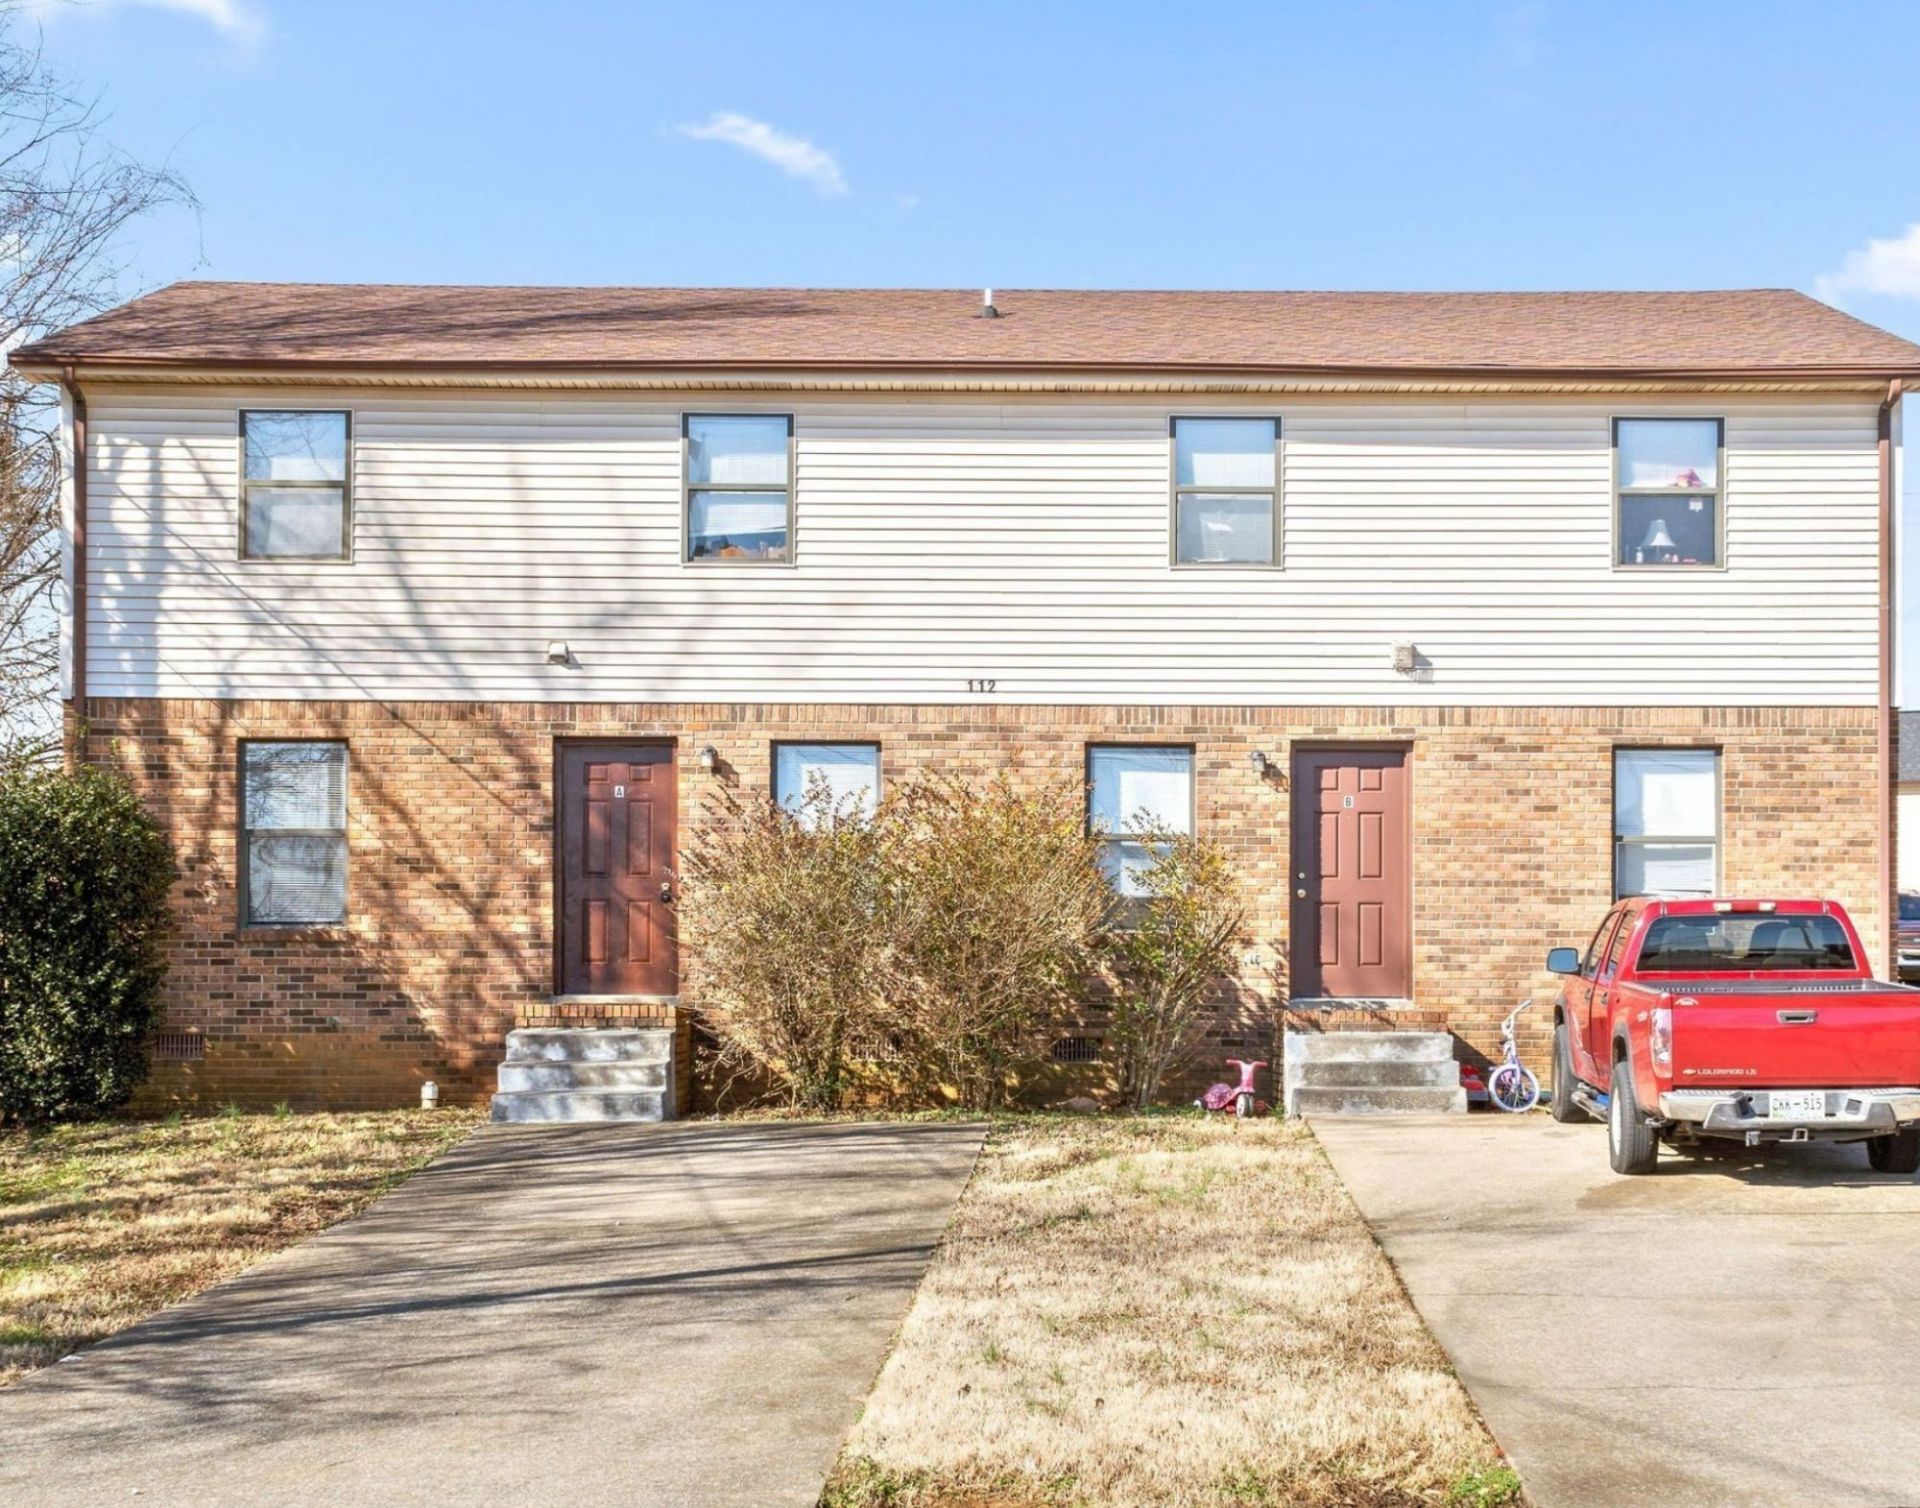

BEDS2
BATHS1 full
SQUARE FEET800
MLS#3277210
STATUSActive
PROPERTY TYPERental - Multiple
SUBDIVISIONDarnell Estates
Property Description
Move-In Special: 1/2 off 1st Month's Rent! 112 Stephanie Drive is a two bedroom apartment for rent with one full bathroom and it's just minutes from Fort Campbell! The kitchen has light wood cabinets and comes equipped with a fridge, stove, oven, microwave and dishwasher. The kitchen also has a pantry and washer and dryer. The full bathroom has a single sink vanity and a shower/tub combo. *THDA & 2nd Chance Eligible*SECOND CHANCE RENTAL PROGRAM:The Second Chance real estate program gives tenants another chance if they've been evicted or have a low credit score due to bad credit.Eligibility for tenants:1. No more than one eviction that has been discharged or an open eviction that has been set up on a payment plan. Proof of first payment must be provided.2. Background checks and screening.3. Higher rent and security deposits. Rent: $1,054 Security Deposit: $2,1084. Income requirements: 3 times the rental amount.5. No Chapter 11 or Chapter 13 bankruptcy.6. Discharged Chapter 7 bankruptcy accepted.Pet Policy: Two pets under 30 lbs. or one pet over 50 lbs. are accepted with an approved pet screening, a $350 pet fee per pet with an additional $25 monthly pet rent and approved pet screening.*Photos of properties are for general representation and floor plan purposes only. Paint color, flooring, appliances and other interior fixtures may be different. A viewing of the actual residence can be scheduled upon approved application.*
Property Features
Property Type: Rental - Multiple
Cooling: Central Air
Heating: Central
Stories: 1.0
Year Built: 1994
Feature Descriptions
Appliances: Oven, Range, Dishwasher, Dryer, Freezer, Refrigerator, Washer
Days on Site: 109
Laundry: Electric Dryer Hookup, Washer Hookup
Parcel#: 063054F D 02200 00007054F
Pets Allowed: Yes
Security: Smoke Detector(s)
Sewer: Public Sewer
Utilities: Water Available
Water: Public
Local Schools
High School: Northwest High School
Middle School: New Providence Middle
Elementary School: Liberty Elementary
Listed By / Shown By
Listed By
Agency Name: Blue Cord Realty, LLC
Agency Phone: 9315424585
Shown By
Agency Title: ExCEL Real Estate & Development Co.
Agency Phone: 615-256-6566

112 Stephanie Dr, Unit D | MLS# 3277210
This property located at 112 Stephanie Dr, Unit D, Clarksville, TN 37042 is currently listed for rent with an asking price of $875 / Monthly. Search Clarksville real estate on www.excelredtn.com today.