
BEDS4
BATHS3 full
SQUARE FEET3,001
MLS#3529961
STATUSActive
PROPERTY TYPEResidential - Single Family
SUBDIVISIONOakmont Est 2
Property Description
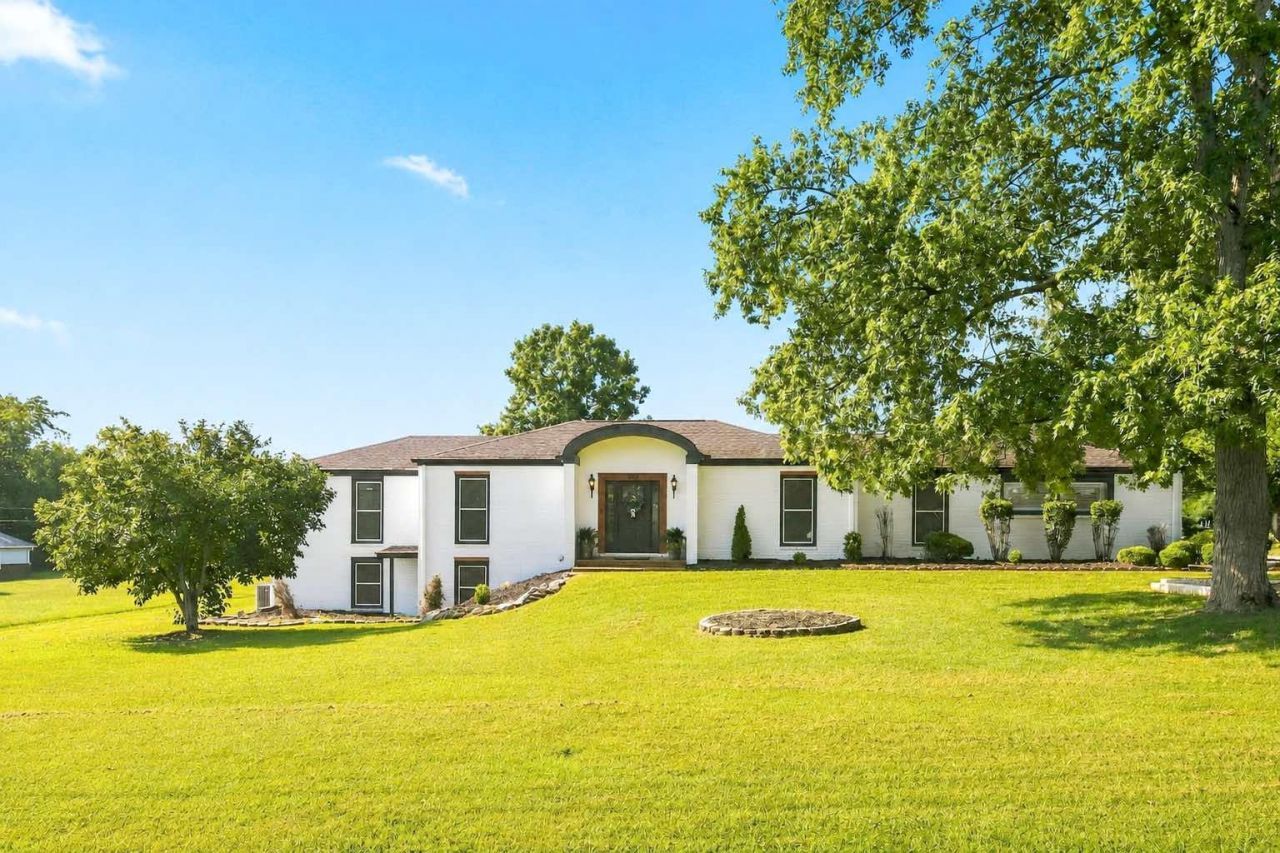
Welcome Home to this Beautifully, Renovated Mt. Juliet Retreat, PRIME Location! Cozy Charm meets Modern Style and incredible versatility! Situated on over an acre, this Stunning Property has been thoughtfully restored to create a Warm, and Inviting Home that feels special from the moment you walk through the door. Inside, you'll love the bright, Open Concept design, with effortless flow that is perfect for the Family! 4 Bedrooms, 3 Full Bathrooms, and a Finished Basement that is perfect for a Private Office, Family Room/Flex Space and a ton of Storage Space. TWO Spacious Primary Suites on Main Floor, Perfect for Multi-Generational Living. Living Room has High Ceilings that over look the Privacy Tree Lined Backyard and Custom Built Back Deck, Perfect for Entertaining, and Grilling for Sunday Football! Custom Kitchen Cabinets, Quartz Countertops, Custom Backsplash, hidden built in Pantry/Laundry Room, and so much more. The possibilities dont stop inside..A Separate, 3400 sq ft Building with a FULL bathroom provides an incredible opportunity for expanding your Business, a Studio, Hobby Space, Gym, or Multi-Generational Living. Car Enthusiasts, Hobbyists, and anyone needing extra storage will appreciate the FOUR-BAY GARAGE. Murphy Bedframe upstairs will remain.This is so much more than a House, it's a property designed to feel like Home. Cozy, Stylish, Spacious, and truly One of a Kind, this is the one you'll want to see in person!
Property Features
Property Type: Residential - Single Family
Basement: Finished
Basement: Yes
Cooling: Central Air
Fireplaces: 2
Garage: 4
Heating: Central
Lot Size: 1.15 Acres
Roof Type: Shingle
Stories: 2.0
Taxes: $1,631
Year Built: 1979
Amenities
Built-in Features
Ceiling Fan(s)
Entrance Foyer
Extra Closets
High Ceilings
In-Law Floorplan
Open Floorplan
Pantry
Walk-In Closet(s)
Kitchen Island
Feature Descriptions
Appliances: Built-In Electric Oven, Built-In Electric Range, Cooktop, Dishwasher, ENERGY STAR Qualified Appliances, Microwave
Days on Site: 13
Exterior: Brick, Other
Fireplace: Electric
Flooring: Luxury Vinyl, Tile
Lot: Level
Parcel#: 072H E 00400 000
Parking: Garage Door Opener, Detached
Parking Notes: Garage Door Opener, Detached
Patio/Porch: Deck
Security: Smoke Detector(s)
Sewer: Public Sewer
Topography: Level
Utilities: Water Available
Water: Public
Room Sizes
Bedroom 1: 23x22
Bedroom 2: 16x14
Bedroom 3: 12x11
Bedroom 4: 15x15
Recreation Room: 28x18
Dining Room: 17x14
Kitchen: 14x16
Living Room: 22x11
Local Schools
High School: Green Hill High School
Middle School: Mt. Juliet Middle School
Elementary School: Elzie D Patton Elementary School
Listed By / Shown By
Listed By
Agency Name: Keys2Potential Real Estate & Design
Agency Phone: 6154974756
Shown By
Agency Title: ExCEL Real Estate & Development Co.
Agency Phone: 615-256-6566

Estimate Your Payment
Estimated Payment
$ 2,487.57 per month $2,079.17 Principal & Interest $135.92 Property Tax $272.48 Homeowner's Insurance
112 Oakmont Dr | MLS# 3529961
This single family home located at 112 Oakmont Dr, Mount Juliet, TN 37122 is currently listed for sale with an asking price of $934,222. This property was built in 1979 and has 4 bedrooms and 3 full baths with 3001 sq. ft. Oakmont Dr is located in the Oakmont Est 2 subdivision. Search Oakmont Est 2 real estate on www.excelredtn.com today.