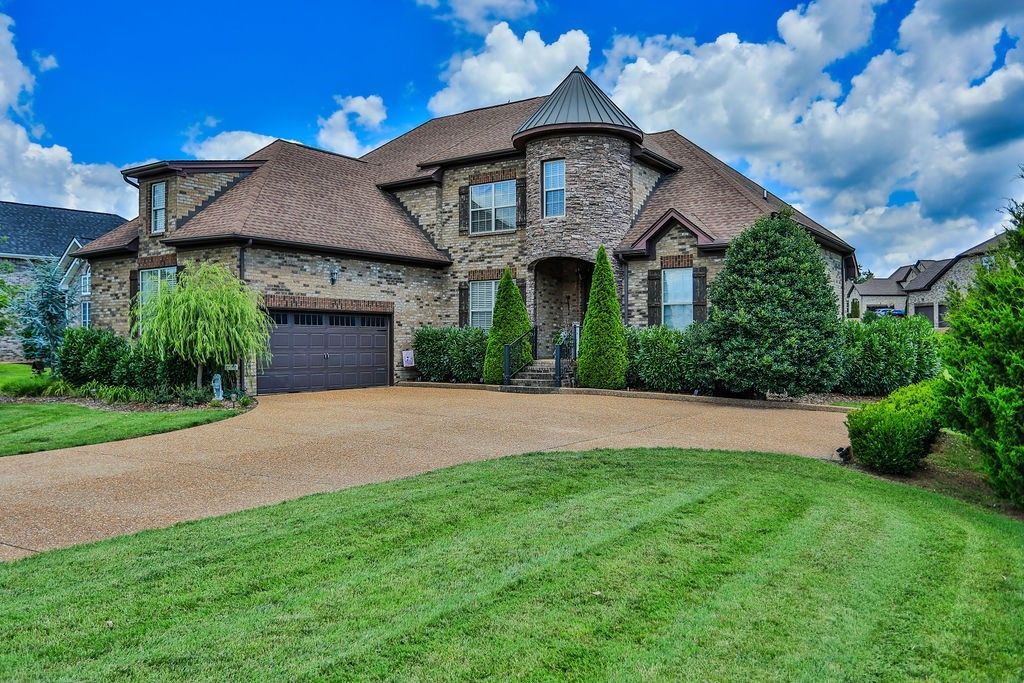

BEDS4
BATHS3 full
SQUARE FEET2,801
MLS#3304798
STATUSActive
PROPERTY TYPEResidential - Single Family
SUBDIVISIONStonecrest Ph 1
Property Description
From the moment you arrive, there's a sense that this home has been deeply loved. Filled with natural light and thoughtfully designed spaces, it offers the perfect backdrop for both quiet mornings and joyful gatherings with family and friends.The heart of the home invites people together, while generous living areas create room to celebrate holidays, host game nights, or simply enjoy everyday life. Large windows frame the outdoors, bringing nature inside and creating a peaceful setting in every season. Whether you're enjoying coffee on the porch, sharing meals around the table, or unwinding at the end of the day, this is a home that encourages you to slow down and savor the moments that matter most.Lovingly maintained and move-in ready, every space reflects pride of ownership and thoughtful care. More than just walls and a roof, this is a place where traditions were created, milestones were celebrated, and countless memories were made.Now, it's ready for its next chapter. If you've been searching for a home where you can put down roots, gather the people you love, and create memories that will last for generations, this may be the one you've been waiting for.
Property Features
Property Type: Residential - Single Family
Basement: Crawl Space
Cooling: Central Air, Dual, Electric, Gas
Fireplaces: 1
Garage: 2
Heating: Dual, Natural Gas
Home Style: Contemporary
Lot Size: 0.33 Acres
Roof Type: Asphalt
Stories: 2.0
Taxes: $3,175
Year Built: 2011
Amenities
Ceiling Fan(s)
Entrance Foyer
High Speed Internet
Feature Descriptions
Appliances: Electric Oven, Electric Range, Dishwasher, Disposal, Microwave
Days on Site: 6
Exterior: Brick, Stone
Flooring: Carpet, Wood, Luxury Vinyl
HOA Fee: 125/ Quarterly
Lot Dimensions: 95 X 159.57 IRR
Parcel#: 146H A 09300 000
Parking: Garage Faces Side, Driveway
Parking Notes: Garage Faces Side, Driveway
Patio/Porch: Deck
Sewer: Public Sewer
Utilities: Electricity Available, Natural Gas Available, Water Available
Water: Public
Room Sizes
Bedroom 1: 16x14
Bedroom 2: 12x11
Bedroom 3: 16x11
Bedroom 4: 13x12
Recreation Room: 20x16
Dining Room: 13x12
Kitchen: 14x10
Living Room: 18x16
Local Schools
High School: Station Camp High School
Middle School: Station Camp Middle School
Elementary School: Station Camp Elementary
Listed By / Shown By
Listed By
Agency Name: eXp Realty
Agency Phone: 8885195113
Shown By
Agency Title: ExCEL Real Estate & Development Co.
Agency Phone: 615-256-6566

Estimate Your Payment
Estimated Payment
$ 1,963.72 per month $1,502.26 Principal & Interest $264.58 Property Tax $196.88 Homeowner's Insurance
112 Myrtlewood Ln | MLS# 3304798
This single family home located at 112 Myrtlewood Ln, Hendersonville, TN 37075 is currently listed for sale with an asking price of $675,000. This property was built in 2011 and has 4 bedrooms and 3 full baths with 2801 sq. ft. Myrtlewood Ln is located in the Stonecrest Ph 1 subdivision. Search Stonecrest Ph 1 real estate on www.excelredtn.com today.